203 GCR 8980
203 GCR 8980
203 GCR 8980
203 GCR 8980
203 GCR 8980
203 GCR 8980
203 GCR 8980
203 GCR 8980
203 GCR 8980
203 GCR 8980
203 GCR 8980
203 GCR 8980
203 GCR 8980
203 GCR 8980
203 GCR 8980
203 GCR 8980
203 GCR 8980
203 GCR 8980
203 GCR 8980
203 GCR 8980
203 GCR 8980
203 GCR 8980
203 GCR 8980
203 GCR 8980
203 GCR 8980
203 GCR 8980
203 GCR 8980
203 GCR 8980
203 GCR 8980
203 GCR 8980
203 GCR 8980
203 GCR 8980
203 GCR 8980
203 GCR 8980
203 GCR 8980
203 GCR 8980
203 GCR 8980
203 GCR 8980
203 GCR 8980
SEE ALL PHOTOS
203 GCR 8980
203 GCR 8980
203 GCR 8980
203 GCR 8980
203 GCR 8980
203 GCR 8980
203 GCR 8980
203 GCR 8980
203 GCR 8980
203 GCR 8980
203 GCR 8980
203 GCR 8980
203 GCR 8980
203 GCR 8980
203 GCR 8980
203 GCR 8980
203 GCR 8980
203 GCR 8980
203 GCR 8980
203 GCR 8980
203 GCR 8980
203 GCR 8980
203 GCR 8980
203 GCR 8980
203 GCR 8980
203 GCR 8980
203 GCR 8980
203 GCR 8980
203 GCR 8980
203 GCR 8980
203 GCR 8980
203 GCR 8980
203 GCR 8980
203 GCR 8980
203 GCR 8980
203 GCR 8980
203 GCR 8980
203 GCR 8980
203 GCR 8980
Courtesy of Re/Max Peak to Peak
For Sale

203 GCR 8980

203 GCR 8980, Granby, CO 80446

$1,099,000
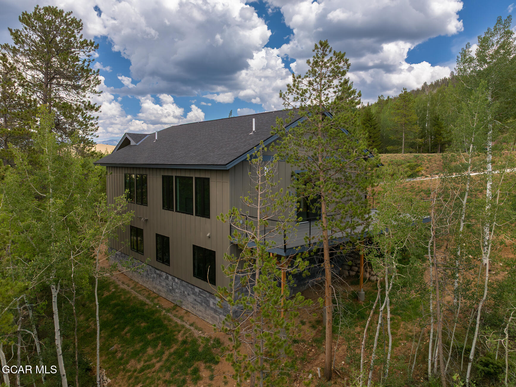
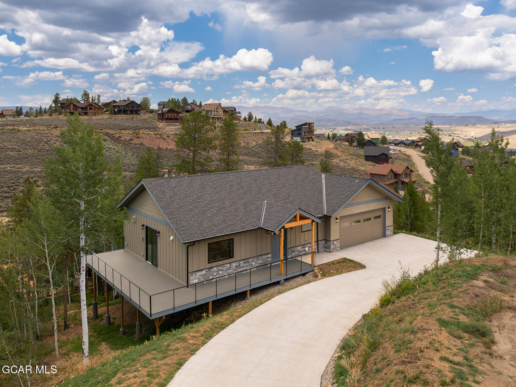
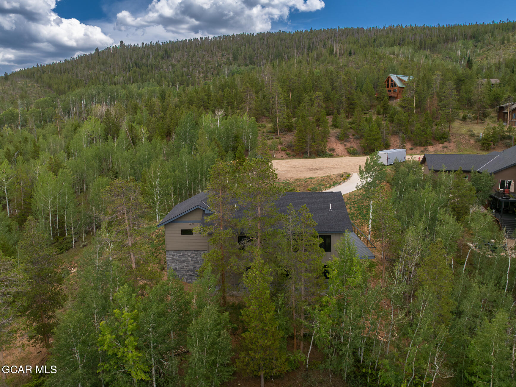
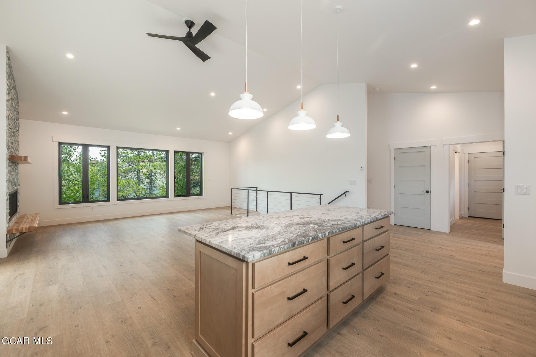
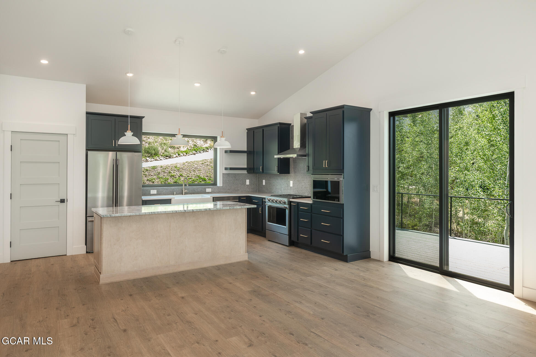
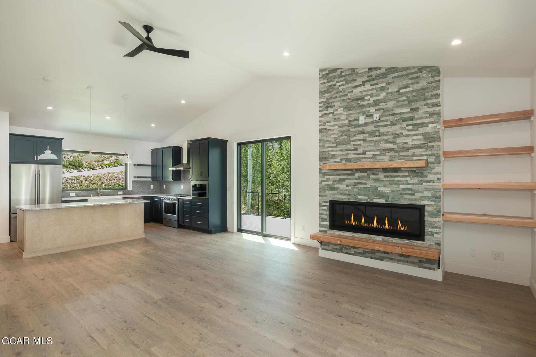
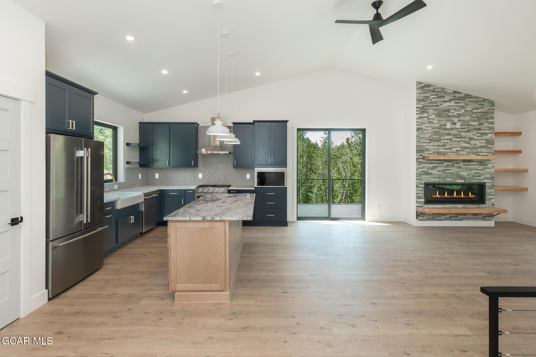
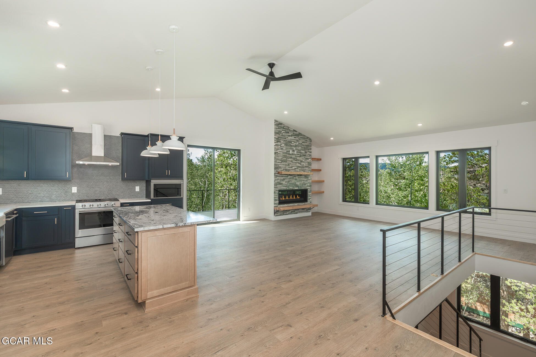
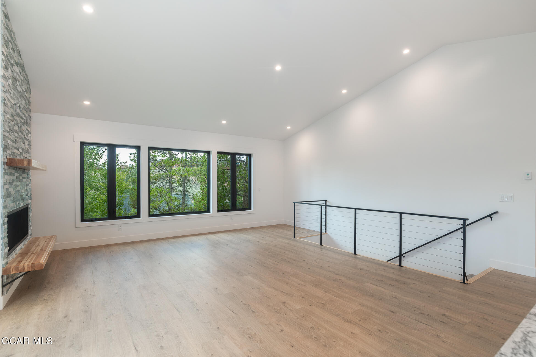
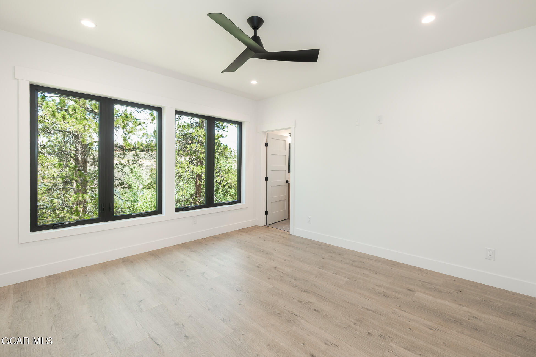
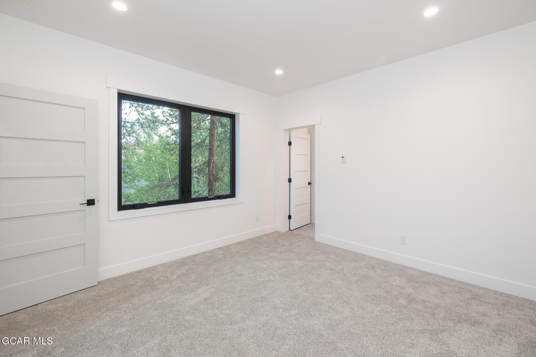
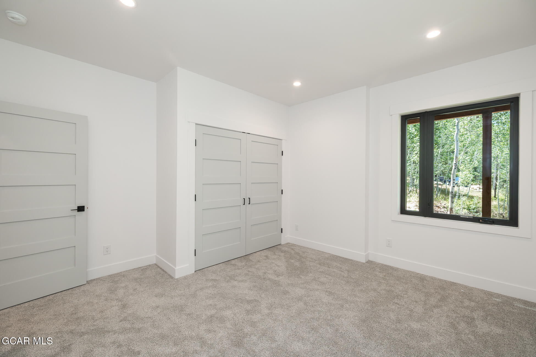
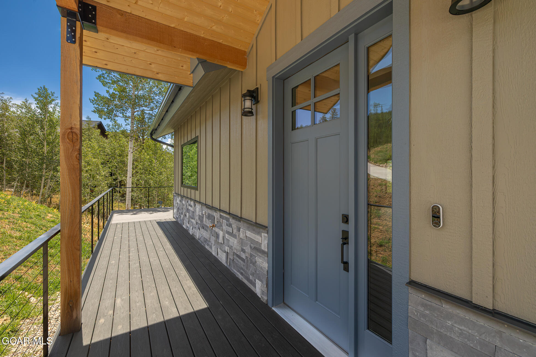
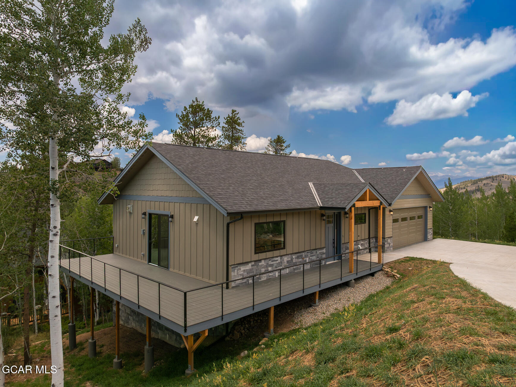
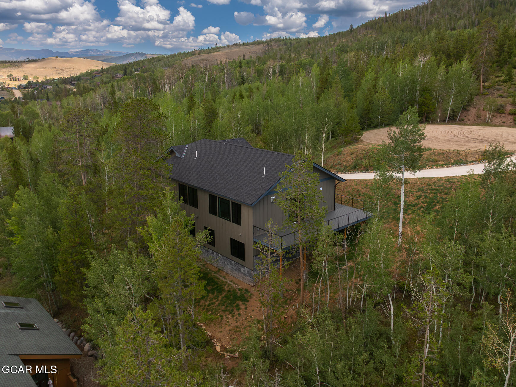
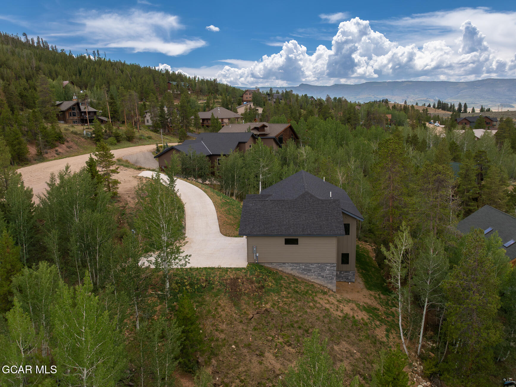
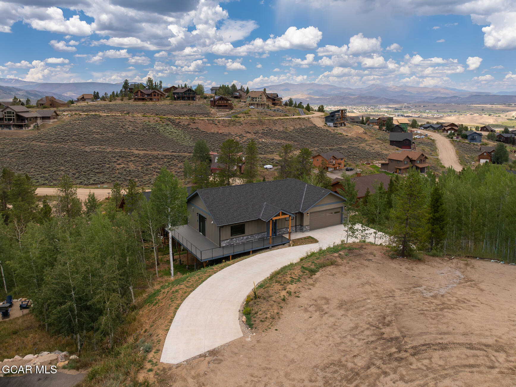
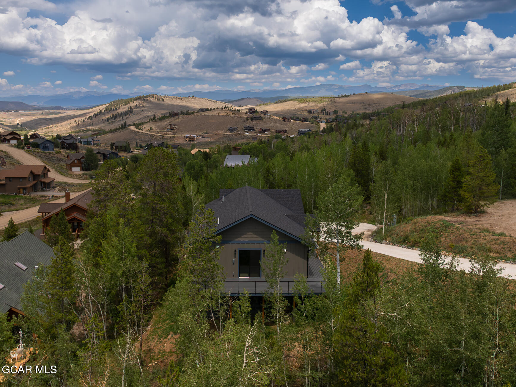
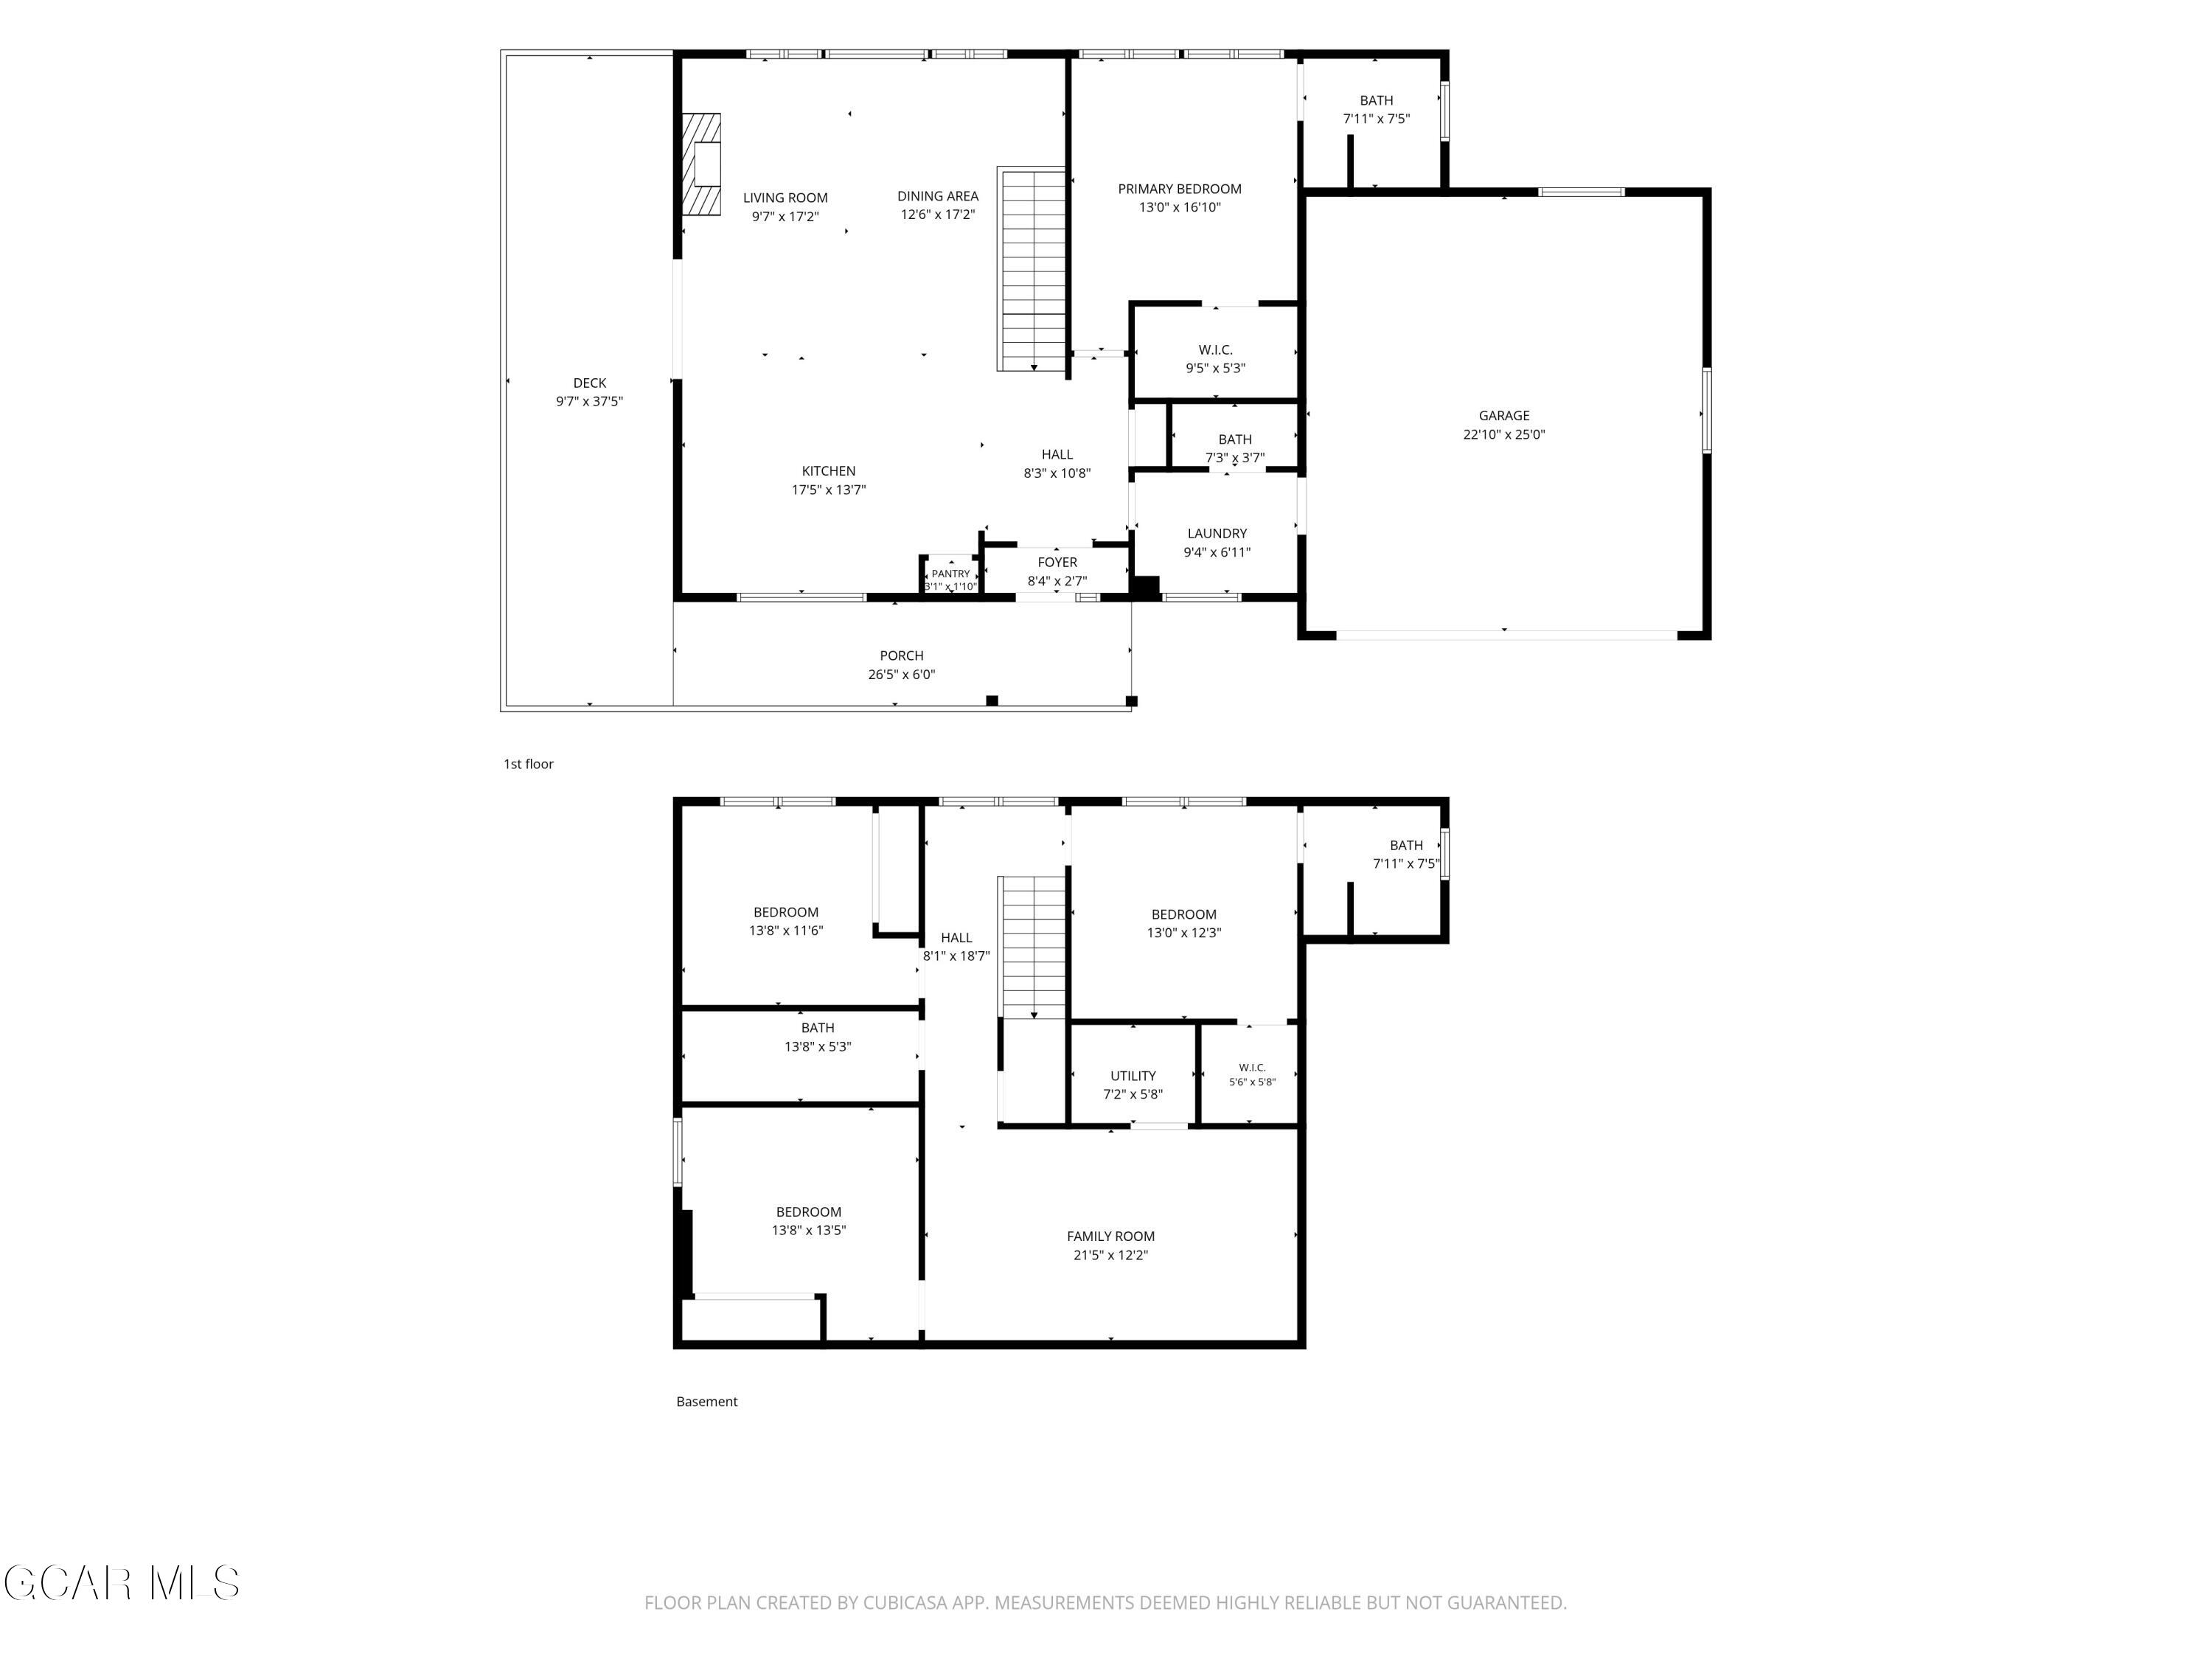
Just completed and ready for its new owner, this beautifully crafted custom home is tucked away at the end of a quiet cul-de-sac in the desirable Innsbruck Val-Moritz neighborhood of Granby. Thoughtfully designed with a fully finished basement, this home offers an open floor plan filled with abundant natural light from the expansive windows. Enjoy the neighborhood trail system which can be accessed just outside the property.
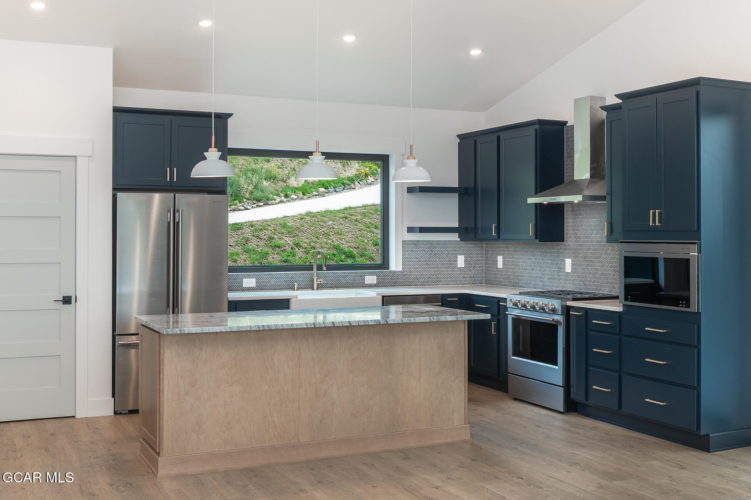
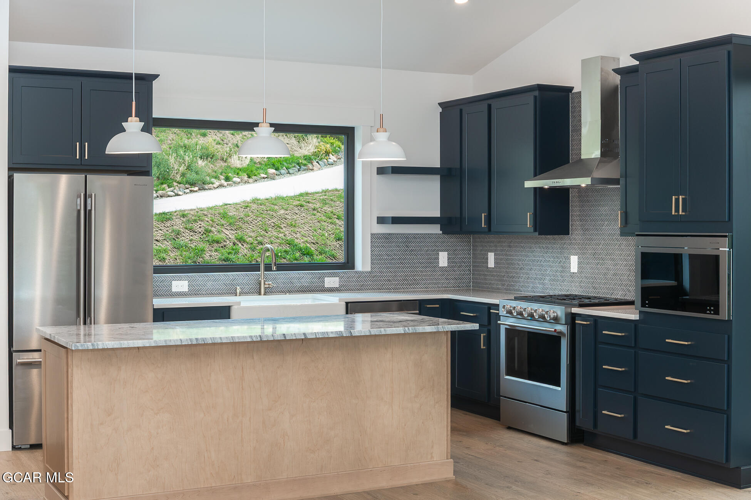
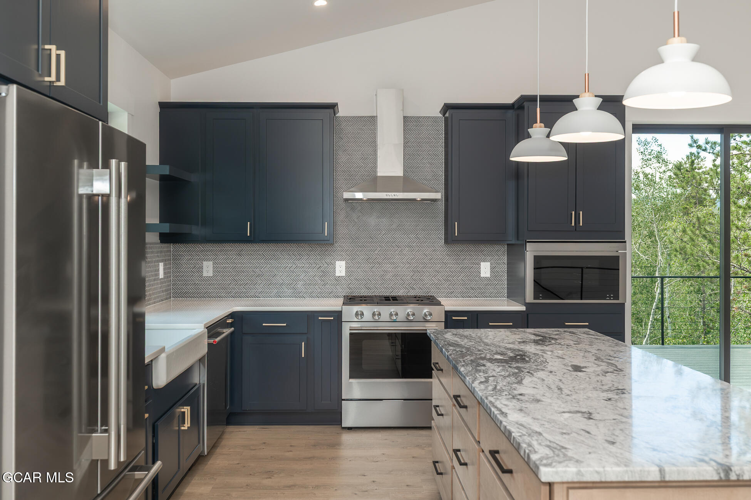
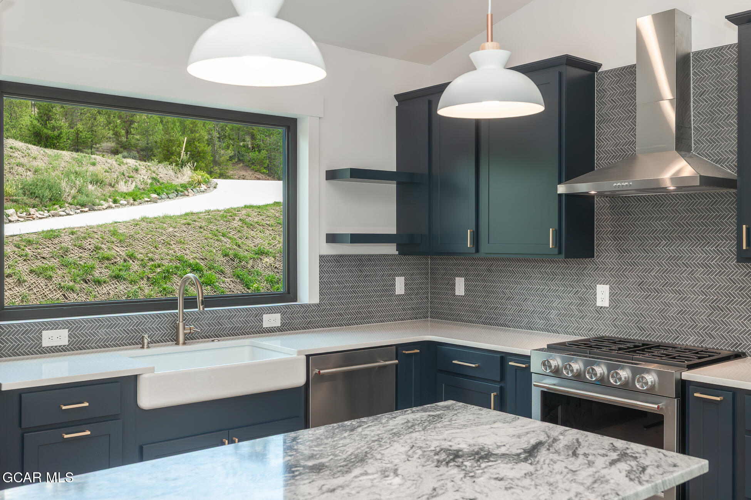
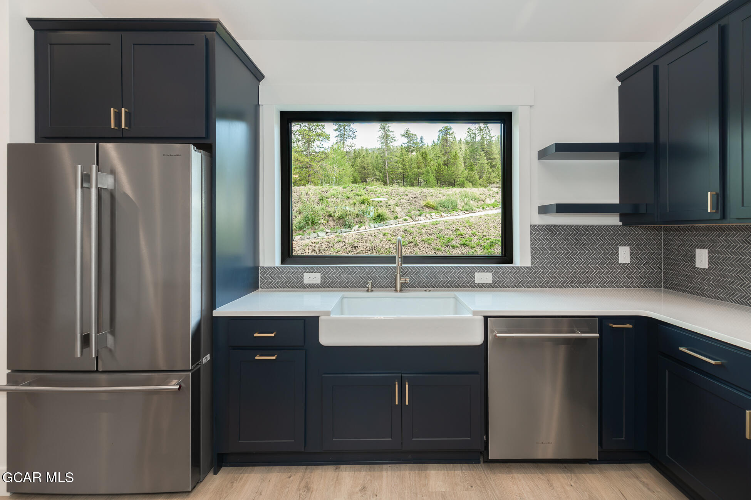
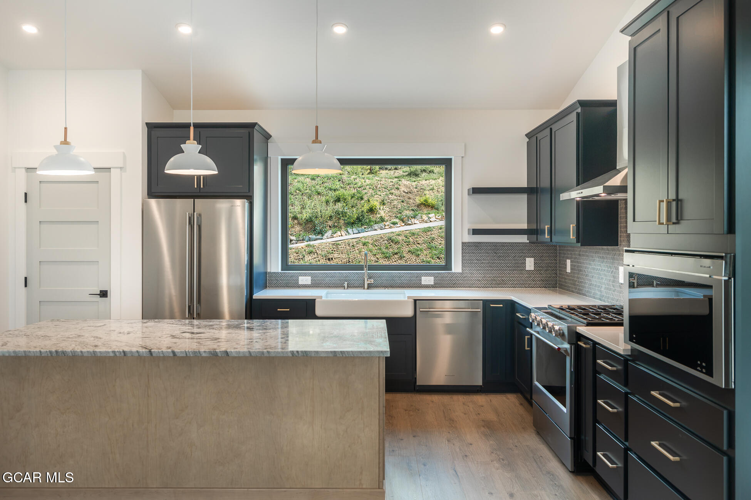
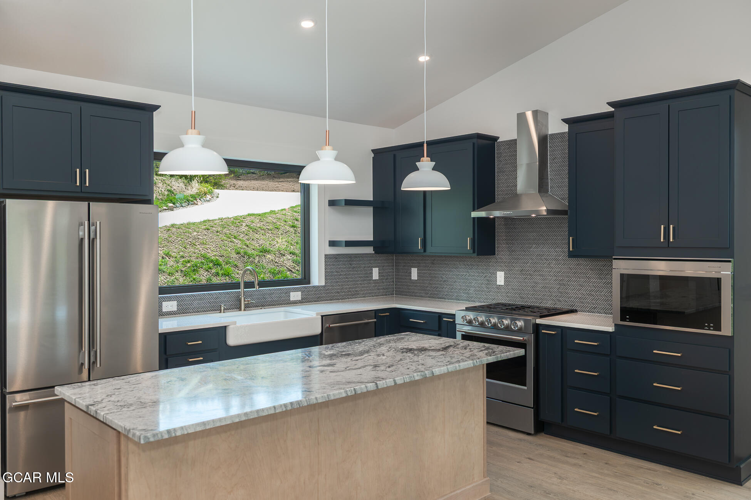
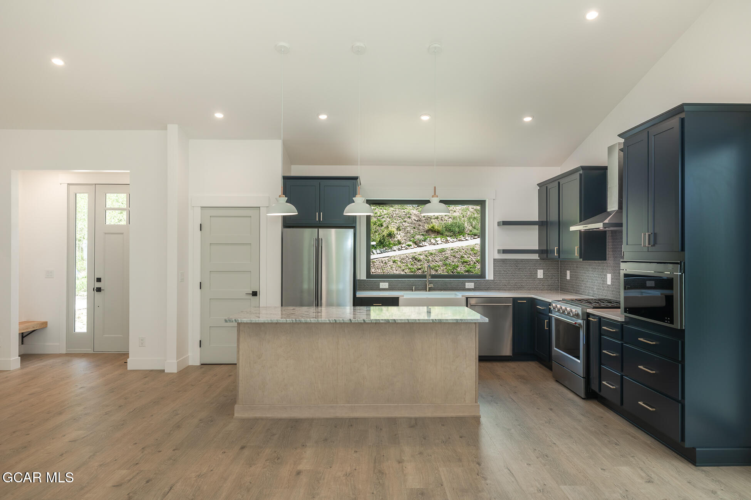
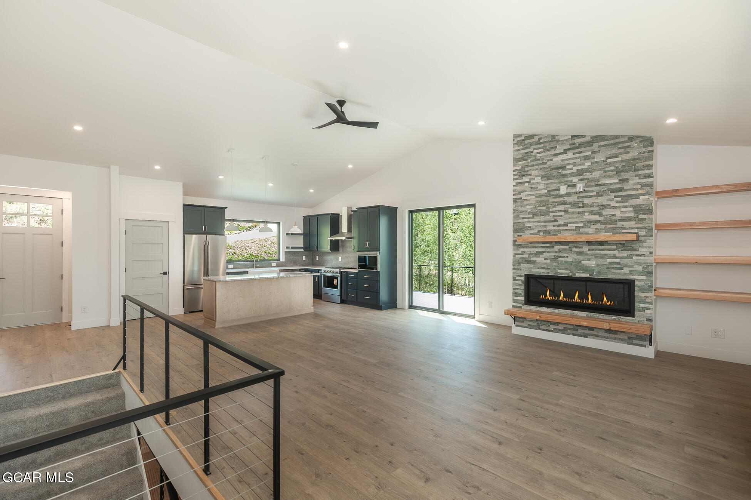
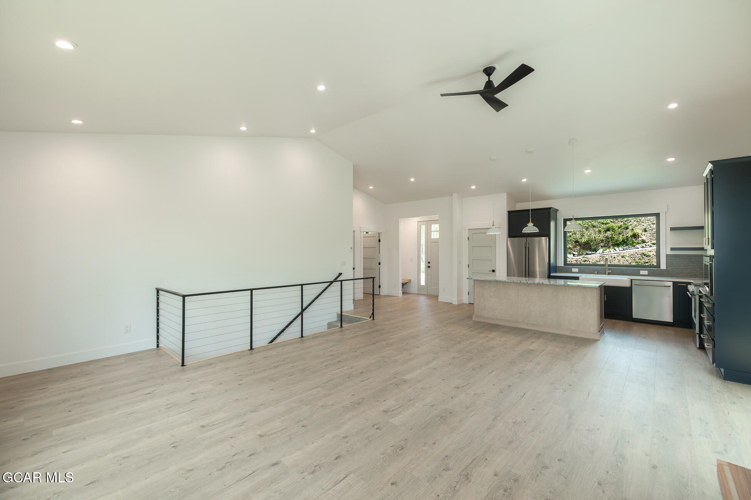
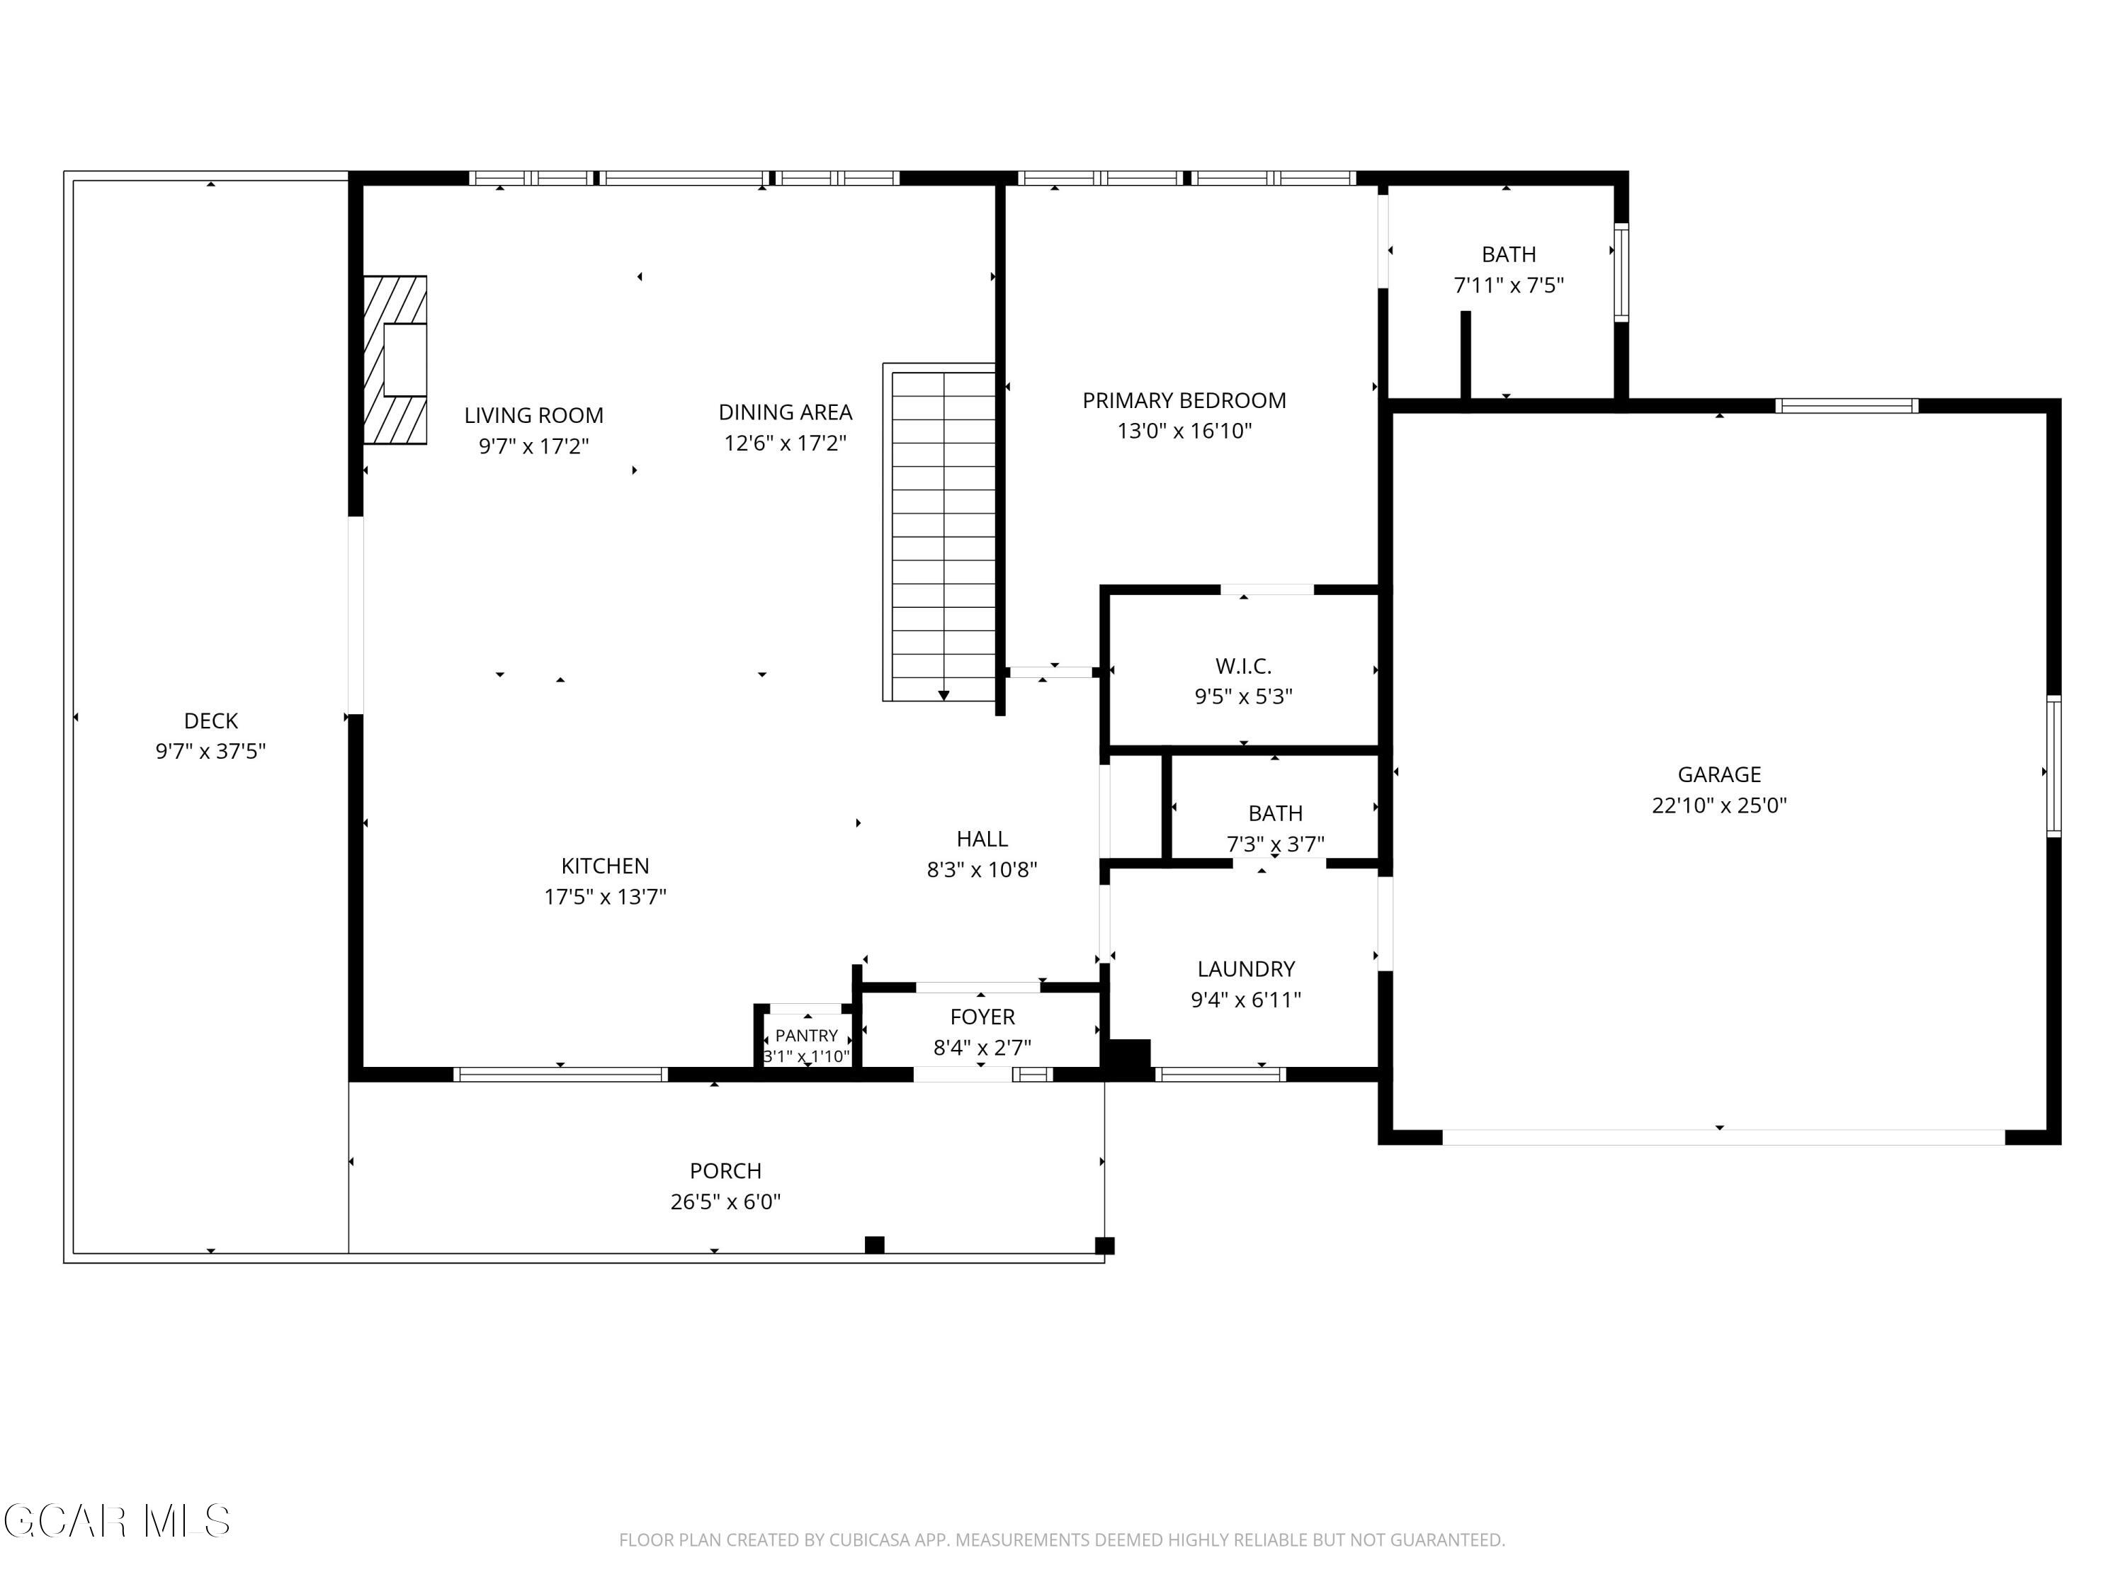
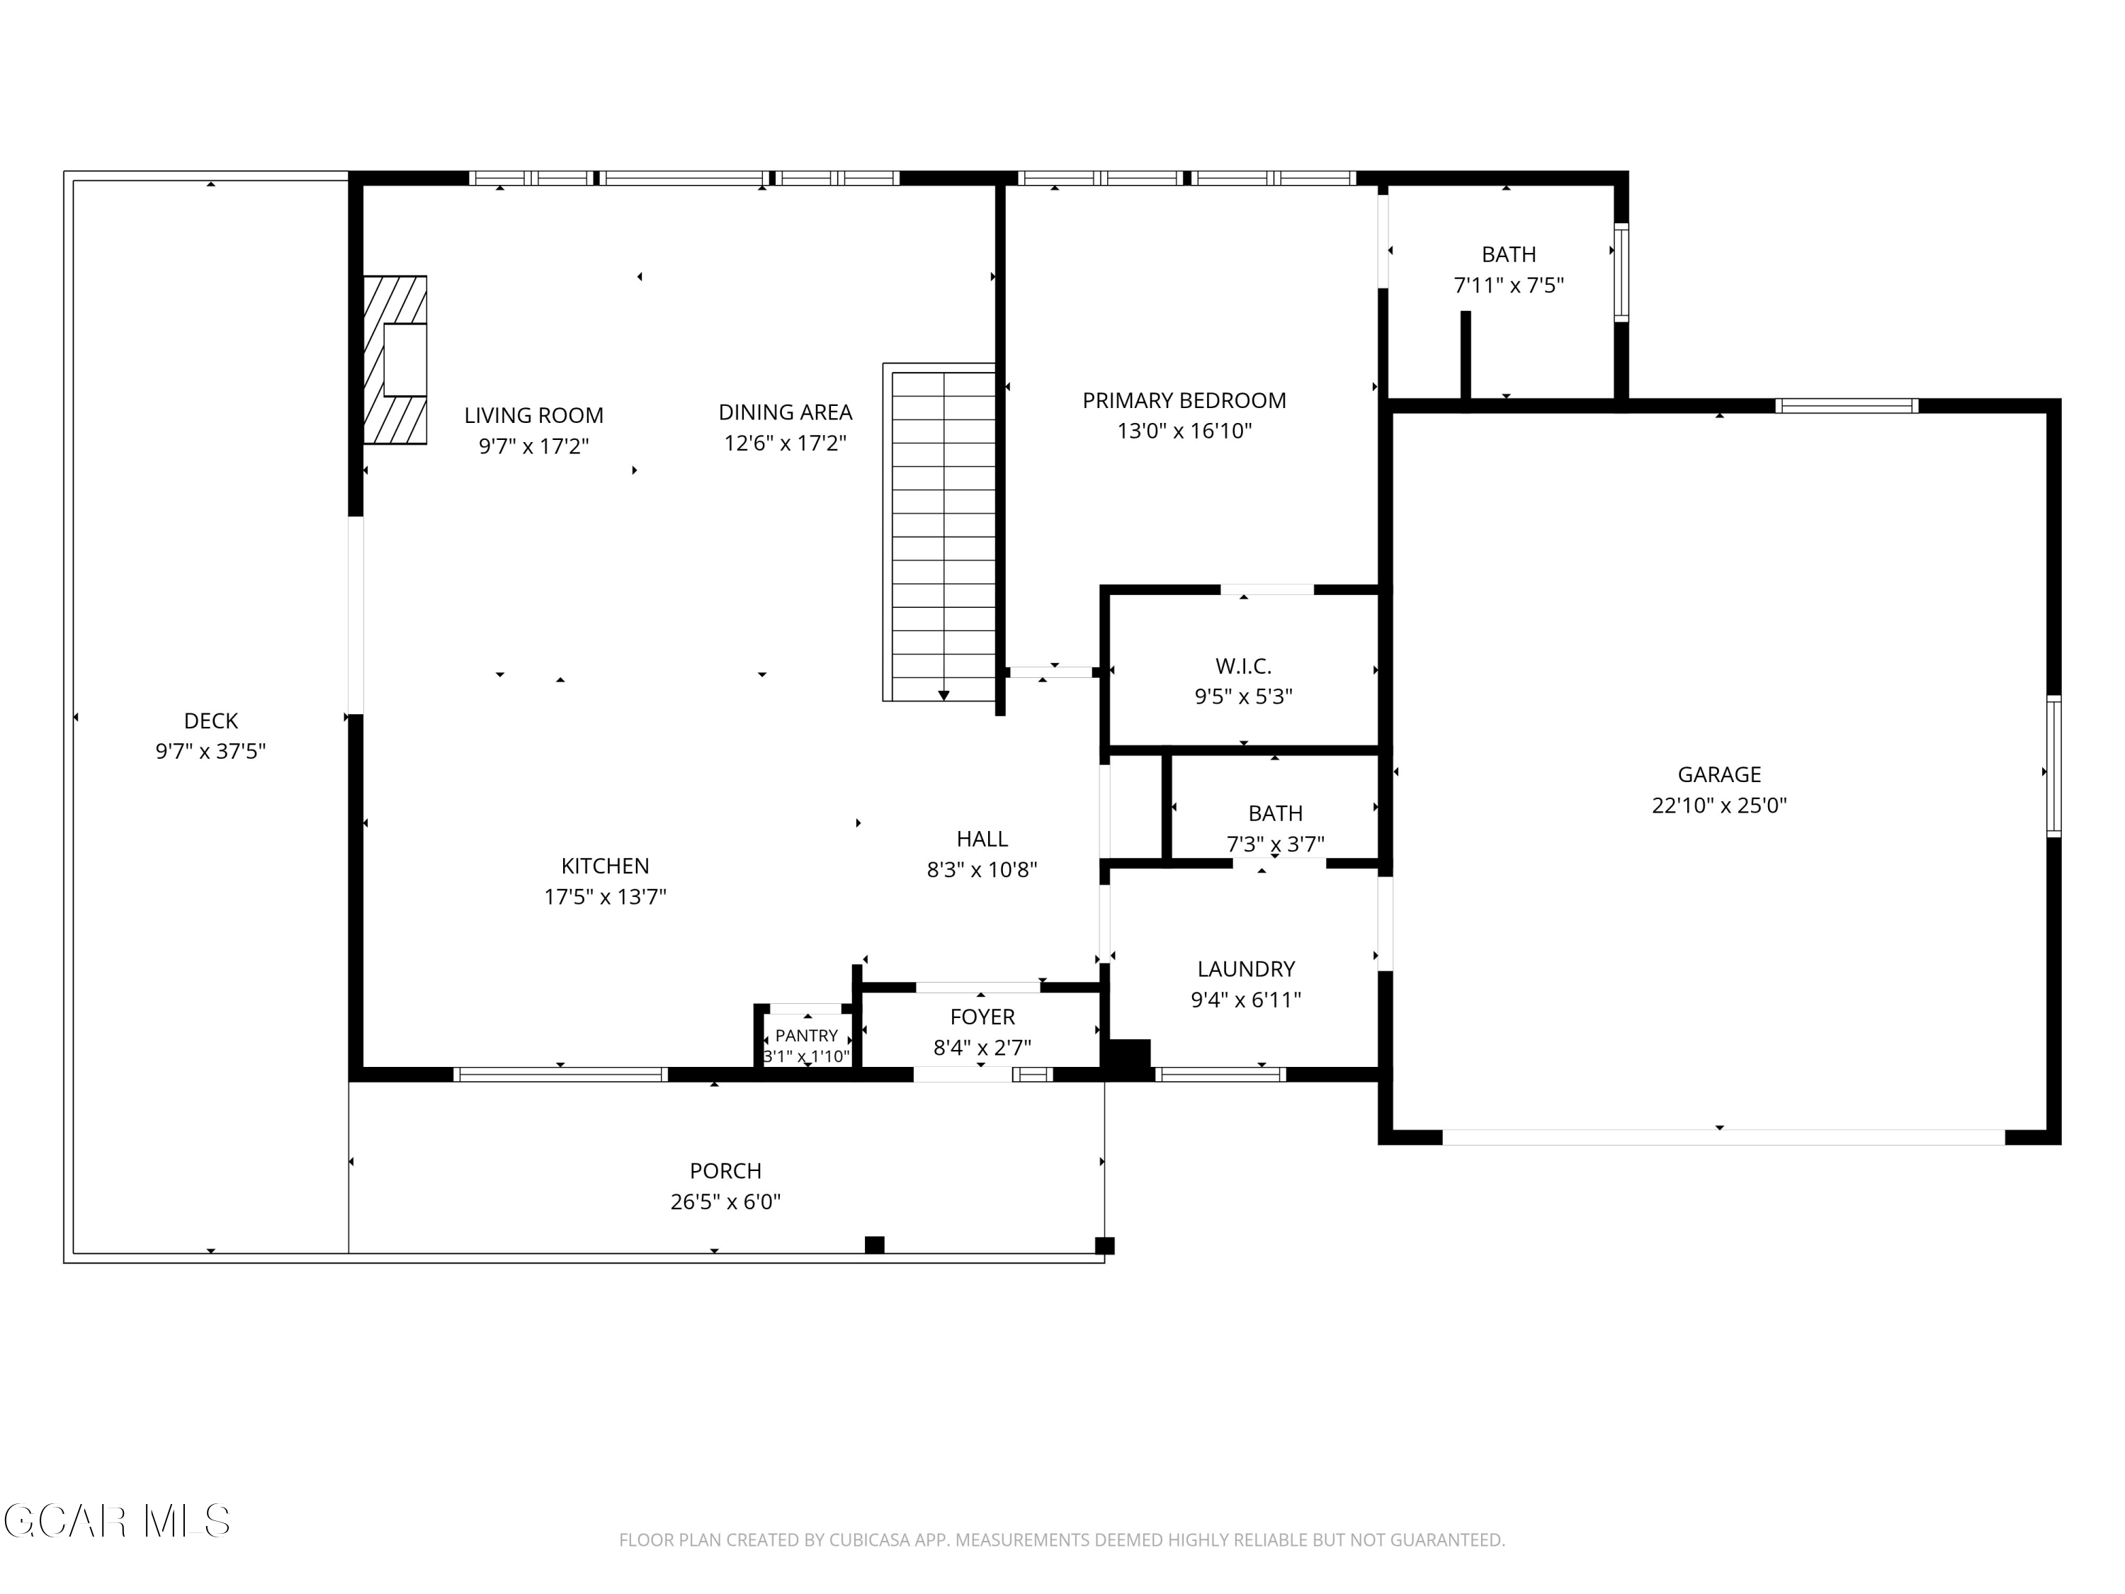
The stunning kitchen is the heart of the home, featuring a large marble center island, elegant herringbone tile backsplash, stainless steel appliances, and Thomasville custom cabinetry. It flows seamlessly into the dining and living areas, where a gas fireplace and stacked stone accent wall create a warm and inviting gathering space.
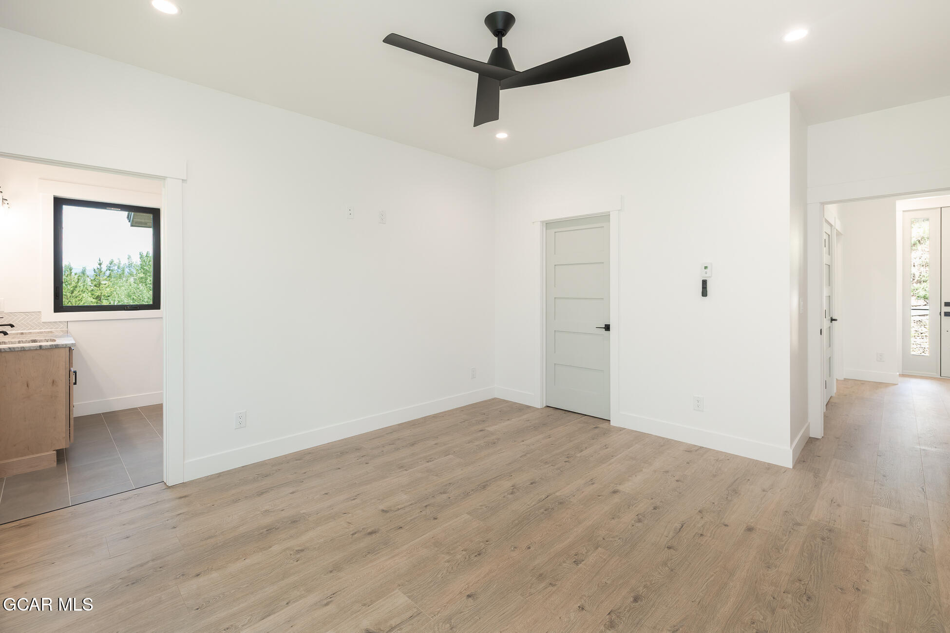
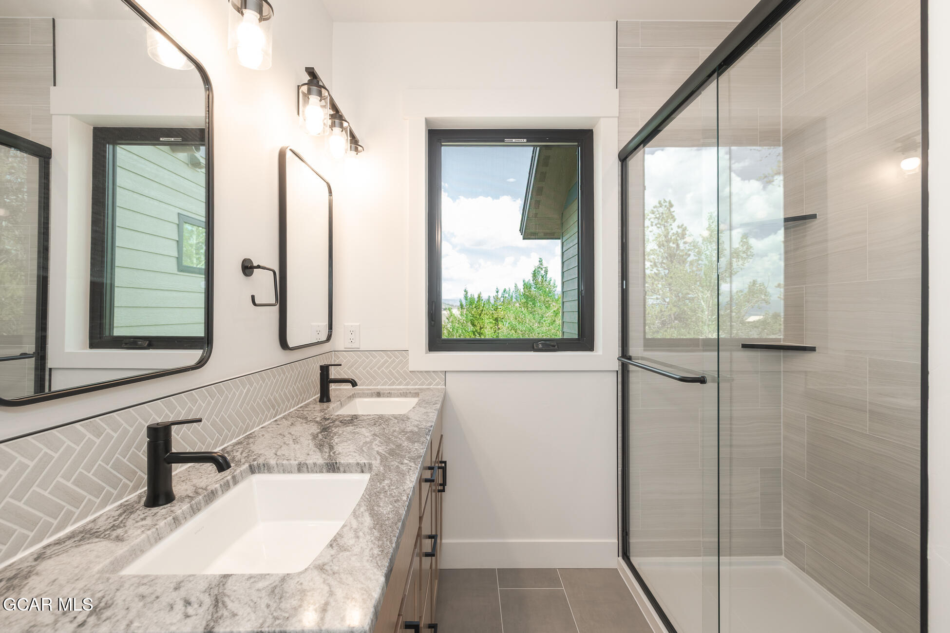

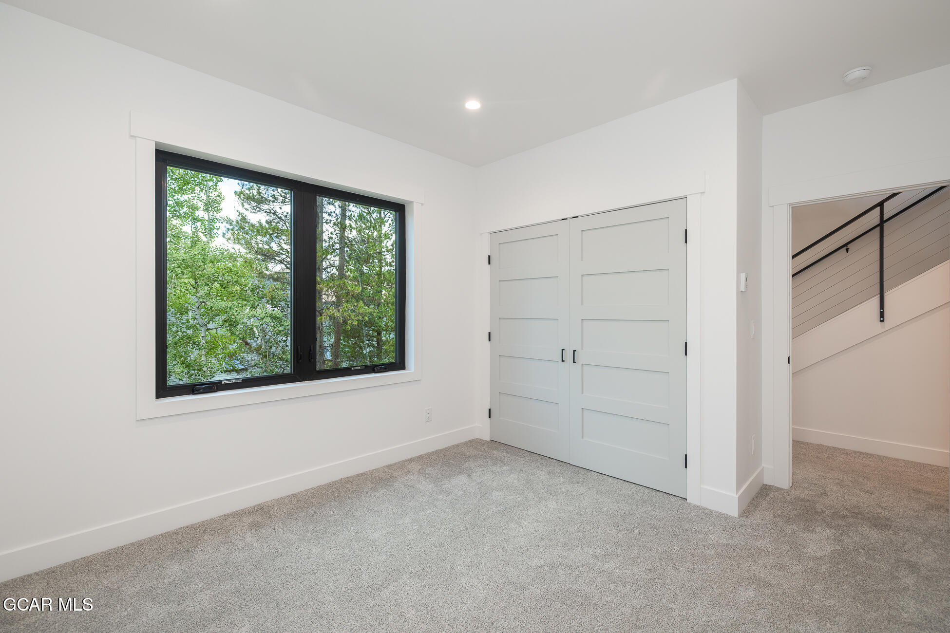
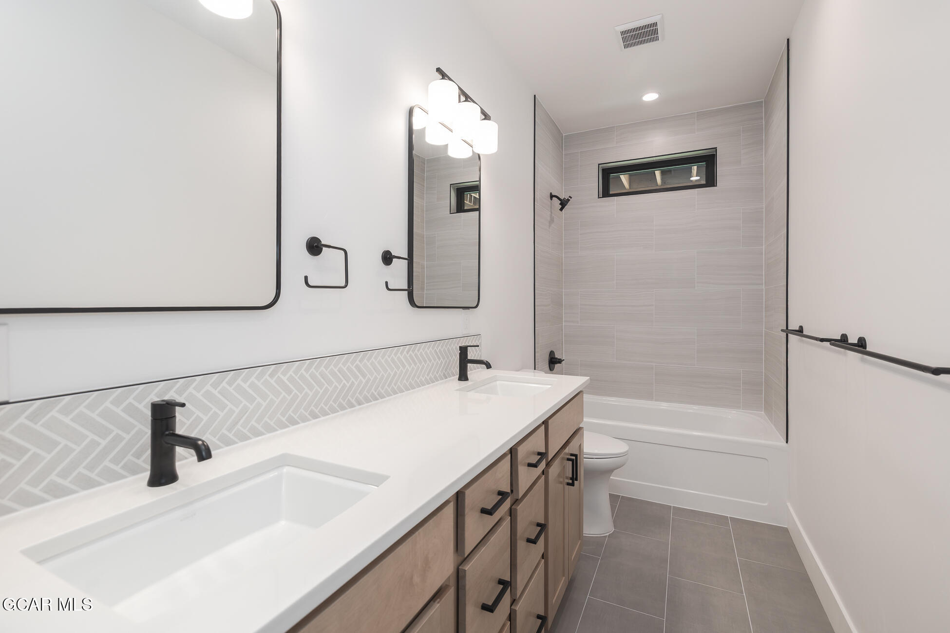
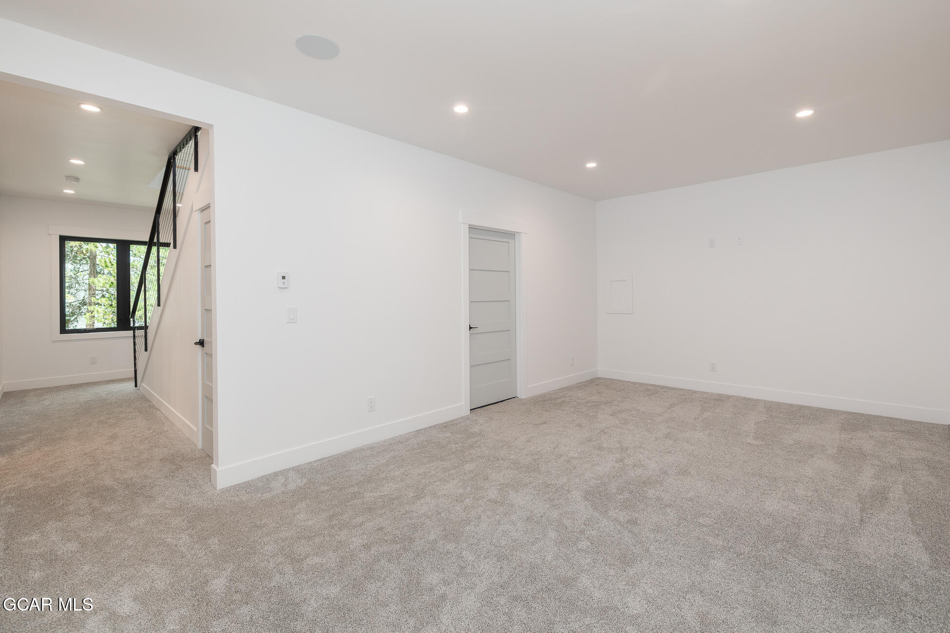
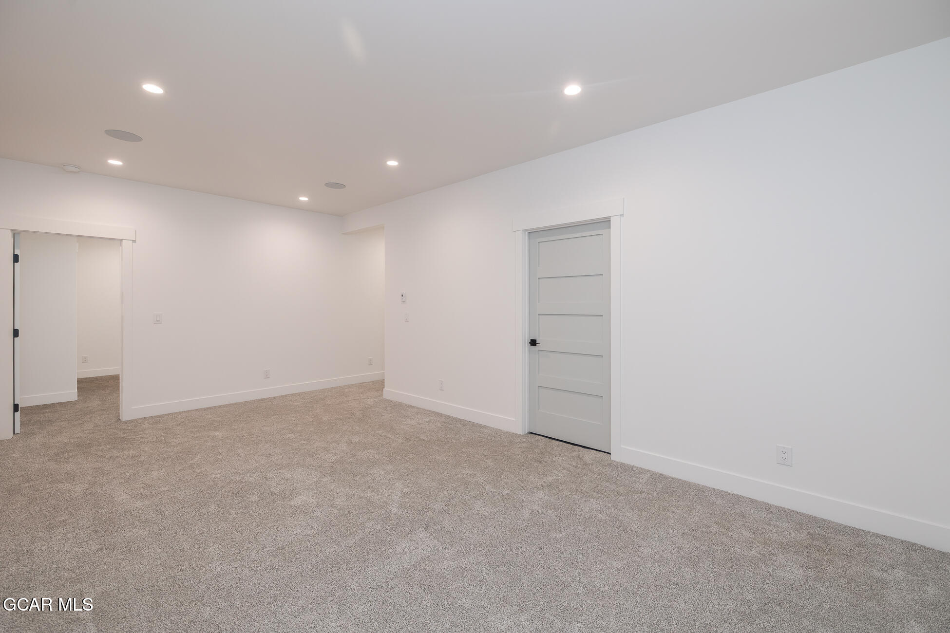
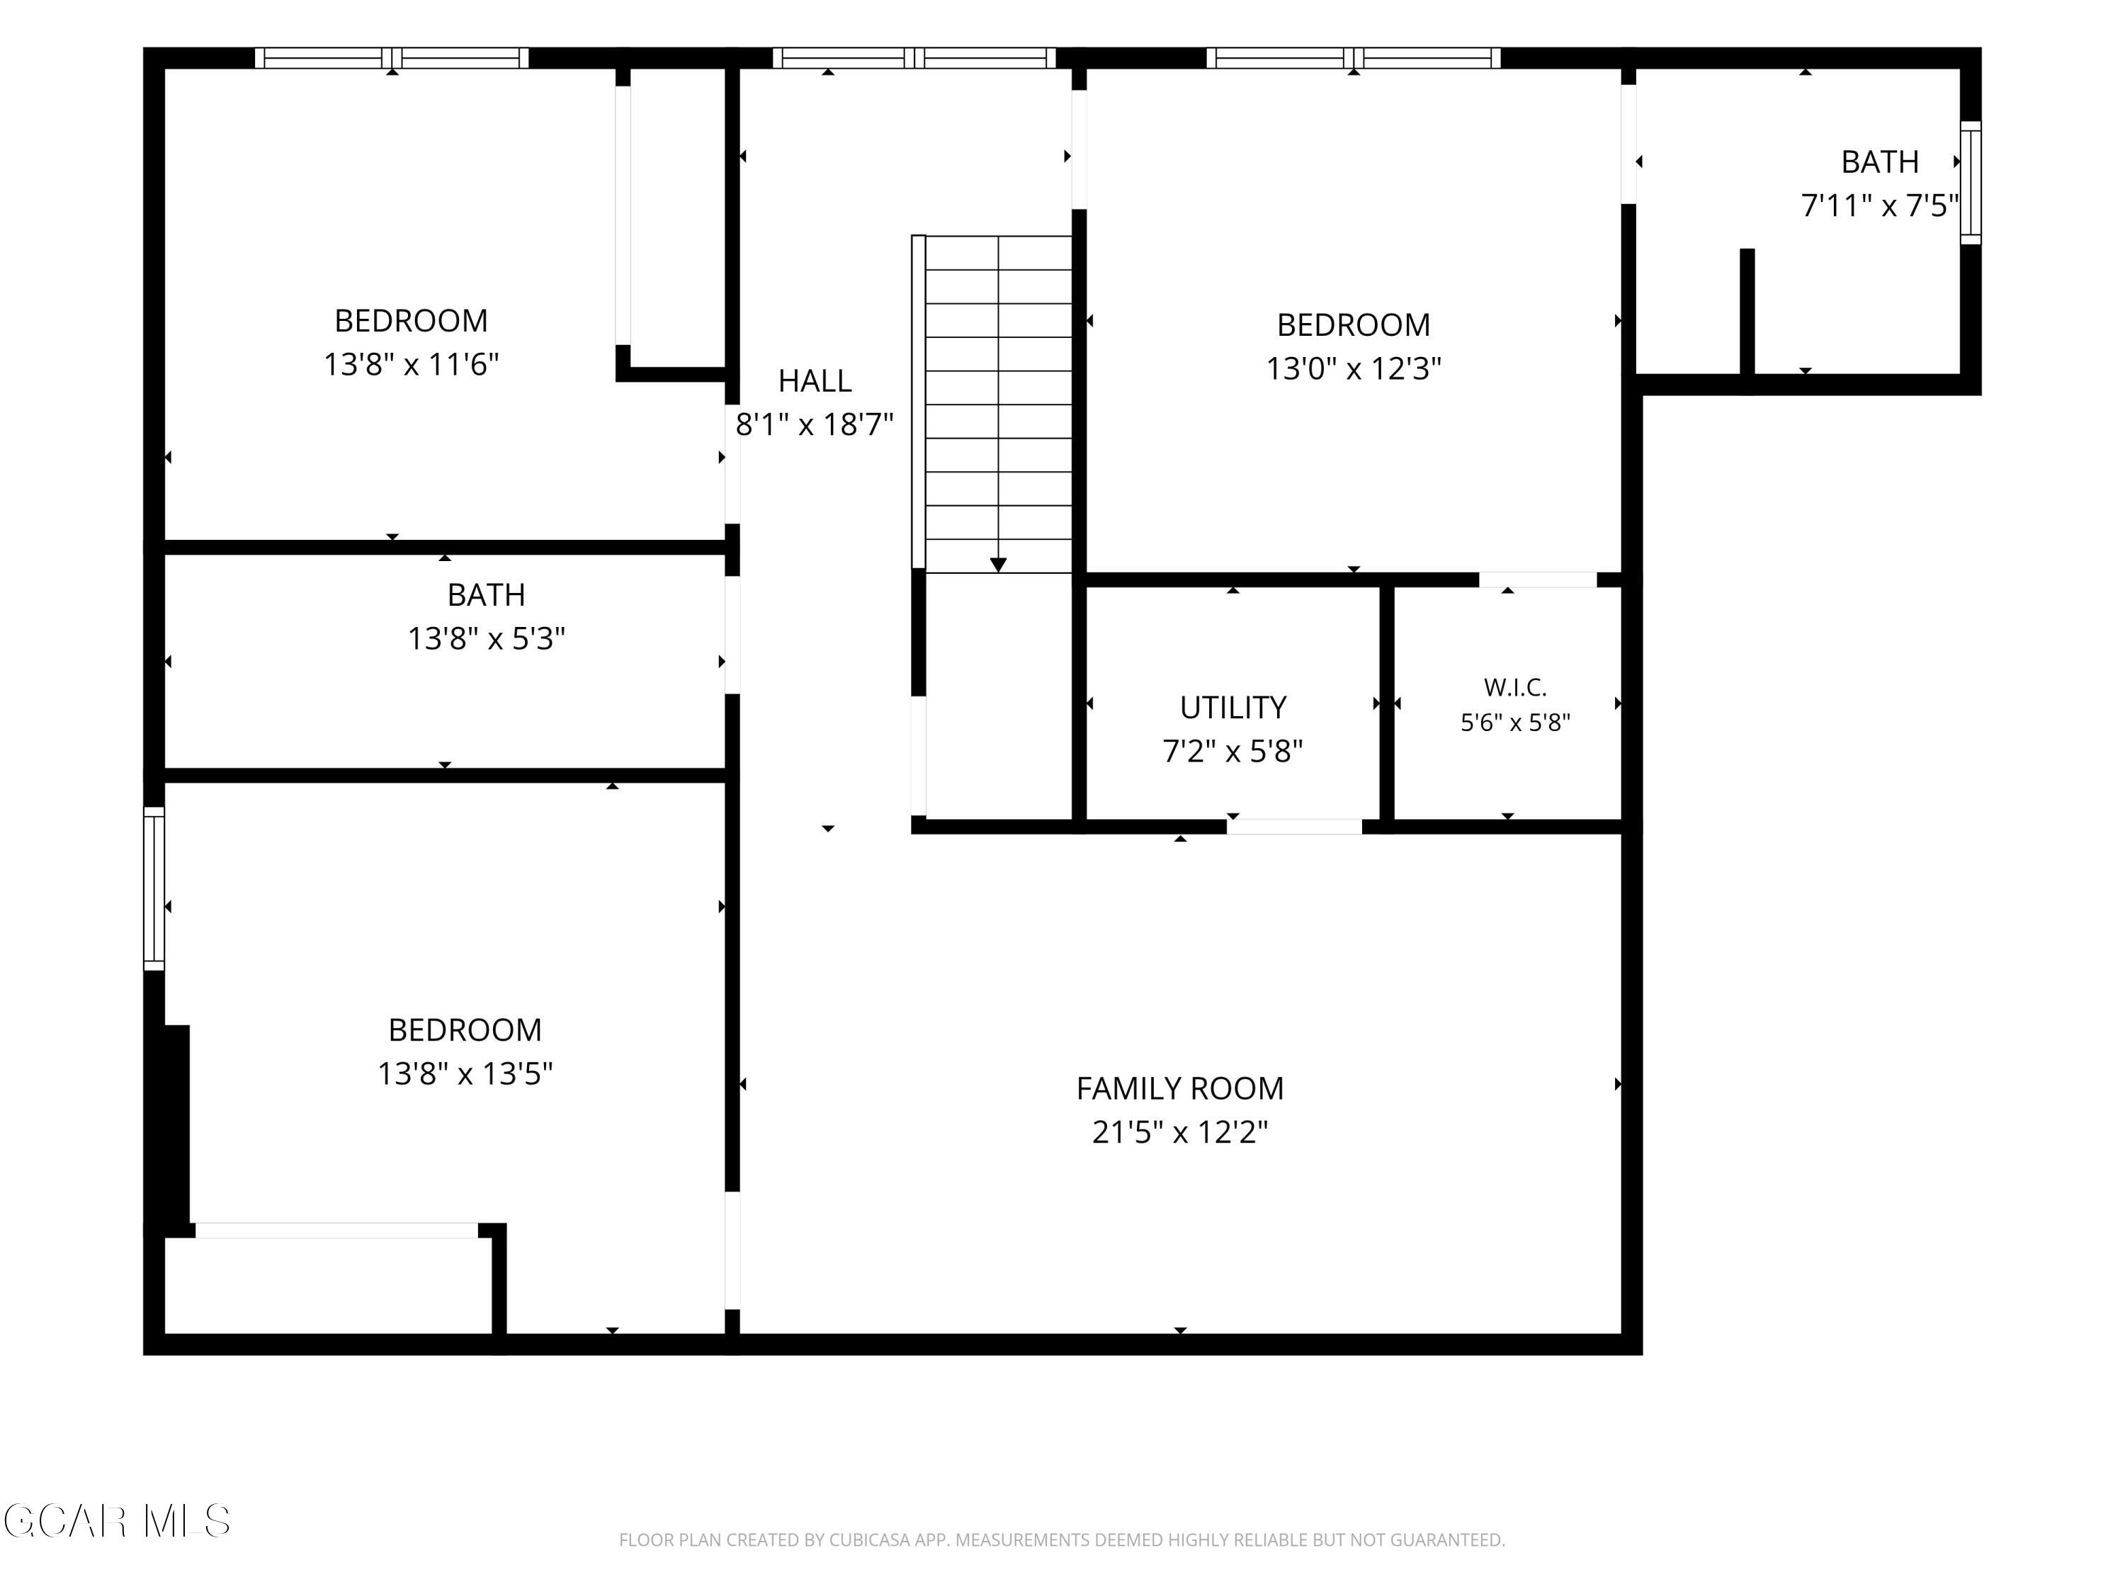
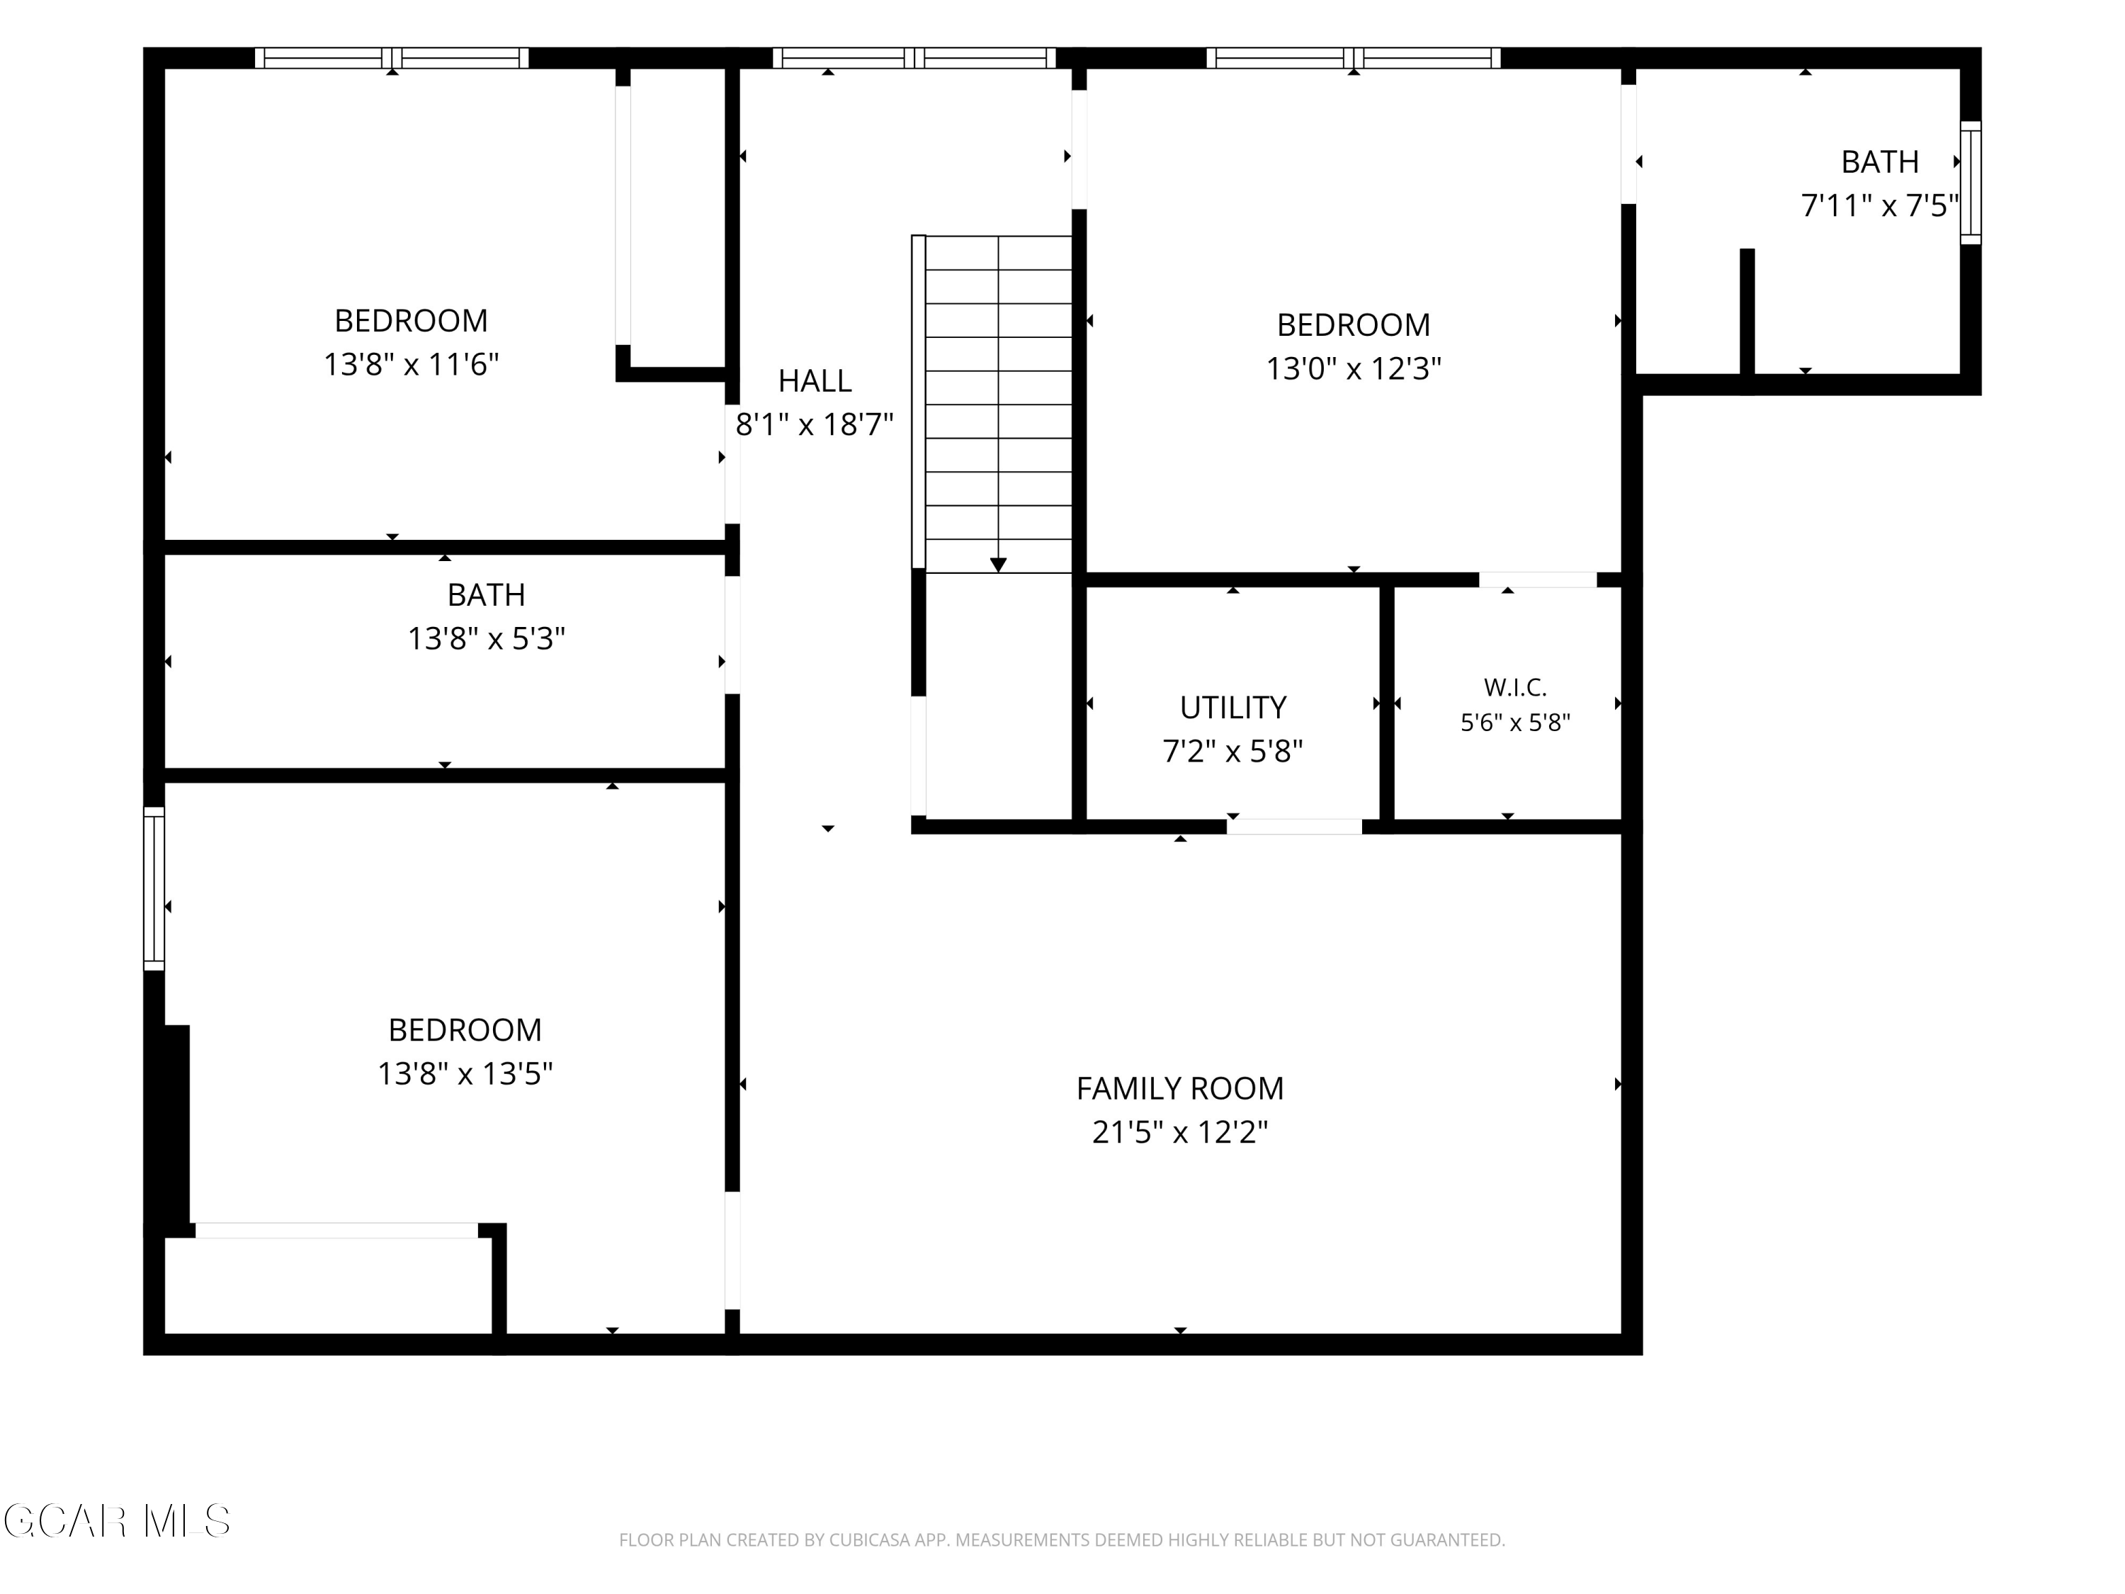
Designed for comfort and flexibility, the home offers two spacious primary suites--one conveniently located on the main level and a second in the finished basement. The lower level also includes two additional bedrooms, a shared full bathroom, and a large entertainment room wired for a home theater system.
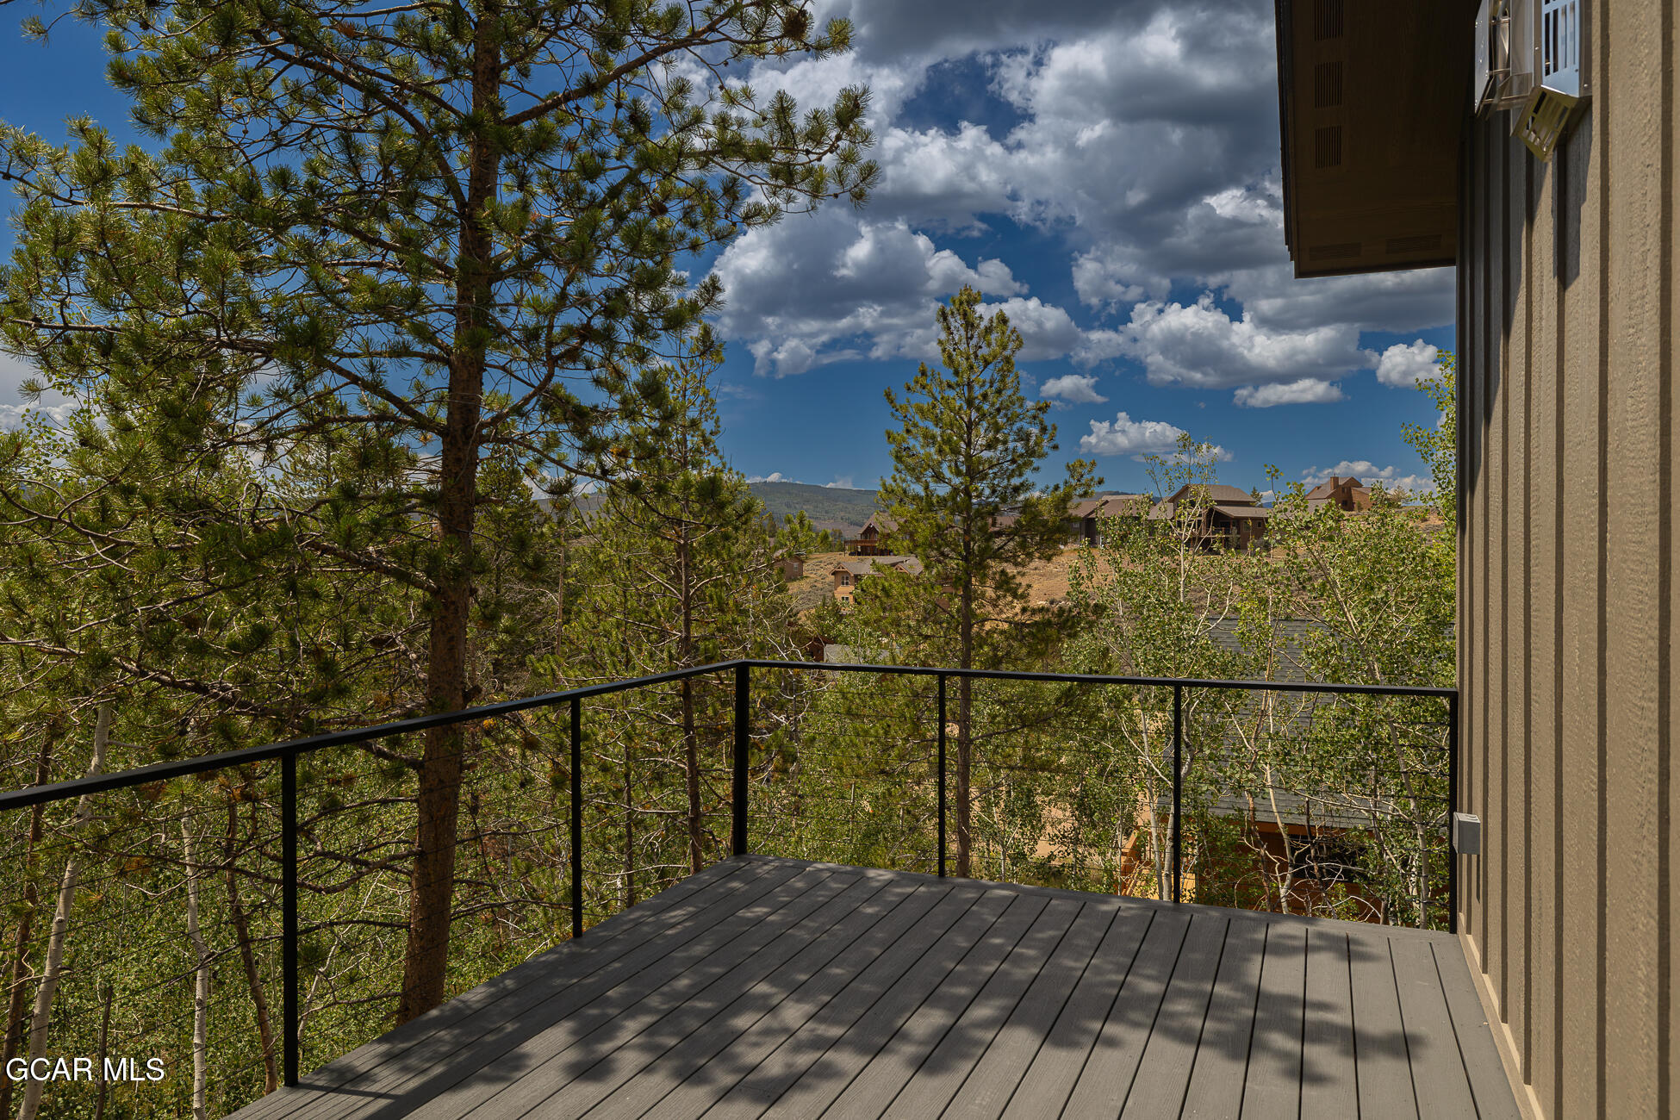
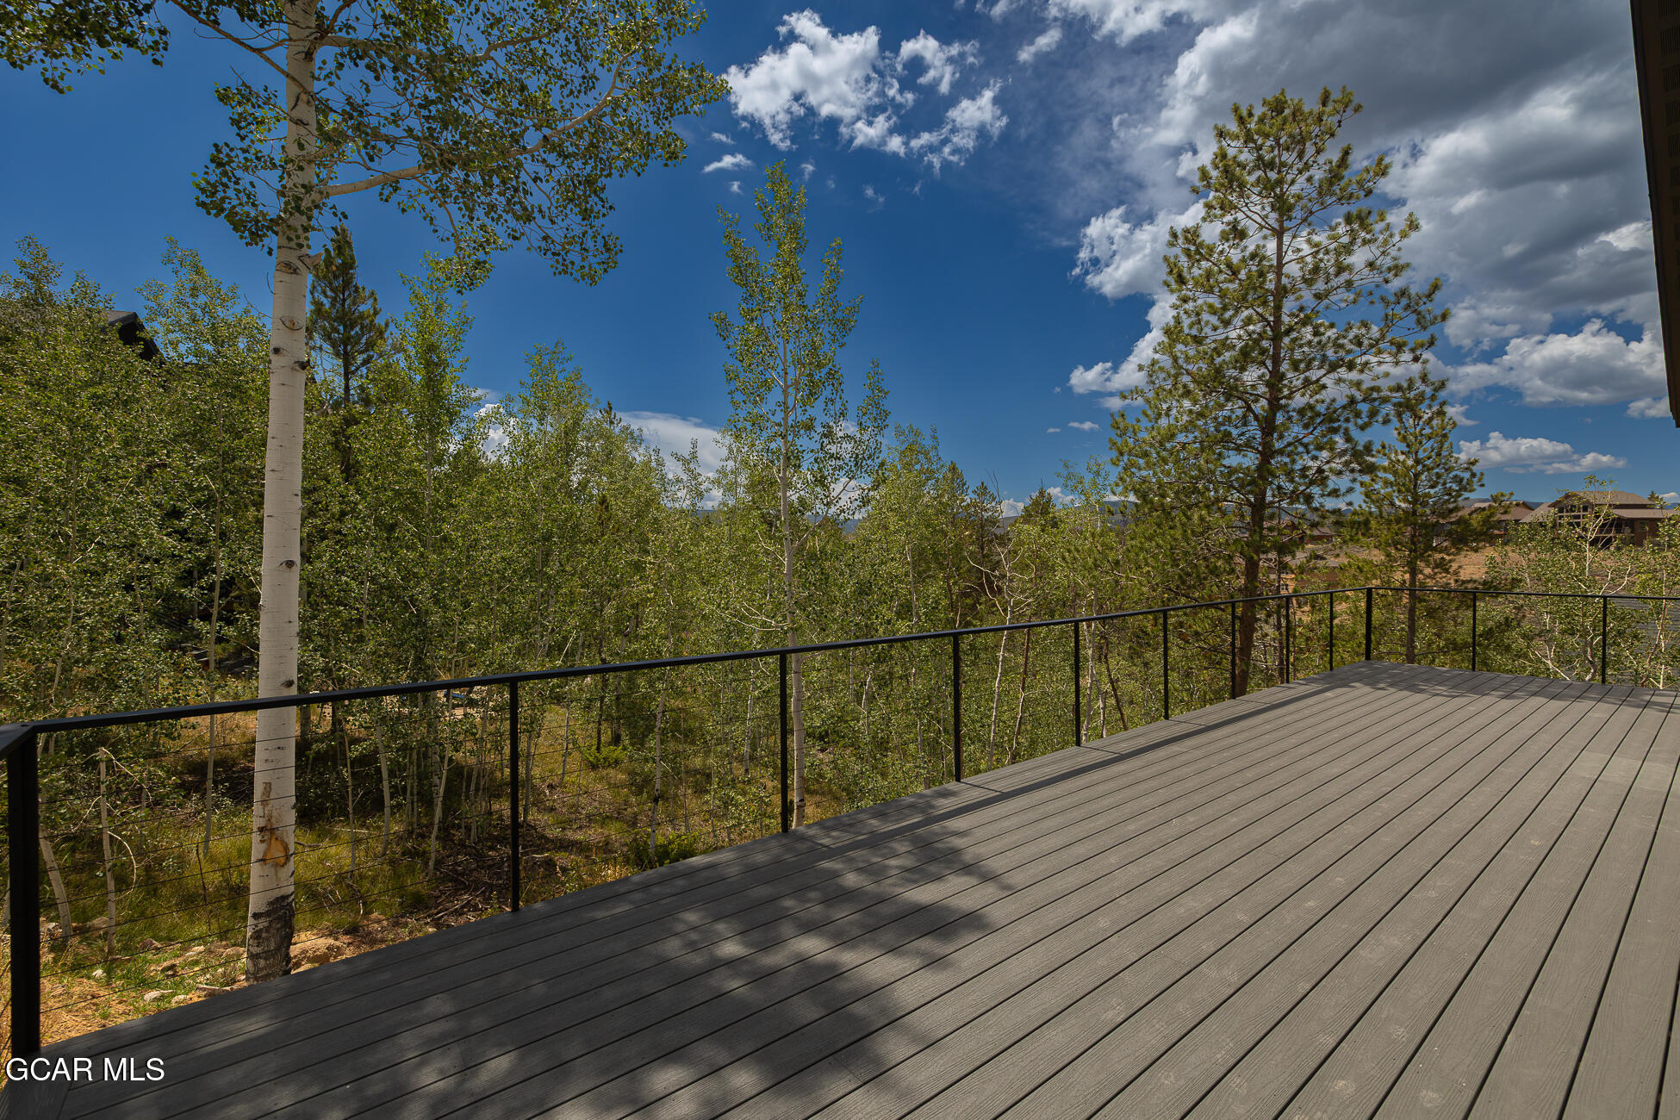
Built with efficiency in mind, the home features radiant in-floor heat throughout and an on-demand hot water system. Step outside to the expansive wraparound Trex deck, already wired for a hot tub, making it the perfect place to relax and enjoy the mountain setting surrounded by aspen and pine trees.
Located just minutes from Granby Ranch, you'll enjoy convenient access to skiing, golf, mountain biking, hiking, and year-round outdoor recreation. With exceptional craftsmanship, modern finishes, and a functional floor plan, this move-in-ready custom home offers the perfect Colorado retreat.

4
beds

4
baths

2,424 Sq.Ft. LIVING AREA

0.29 Acres lot

Erika Mercier

Erika Mercier

Features & Amenities

Interior

  • total bedrooms4
  • Total bathrooms4
  • full bathroom1
  • three quarter bathrooms2
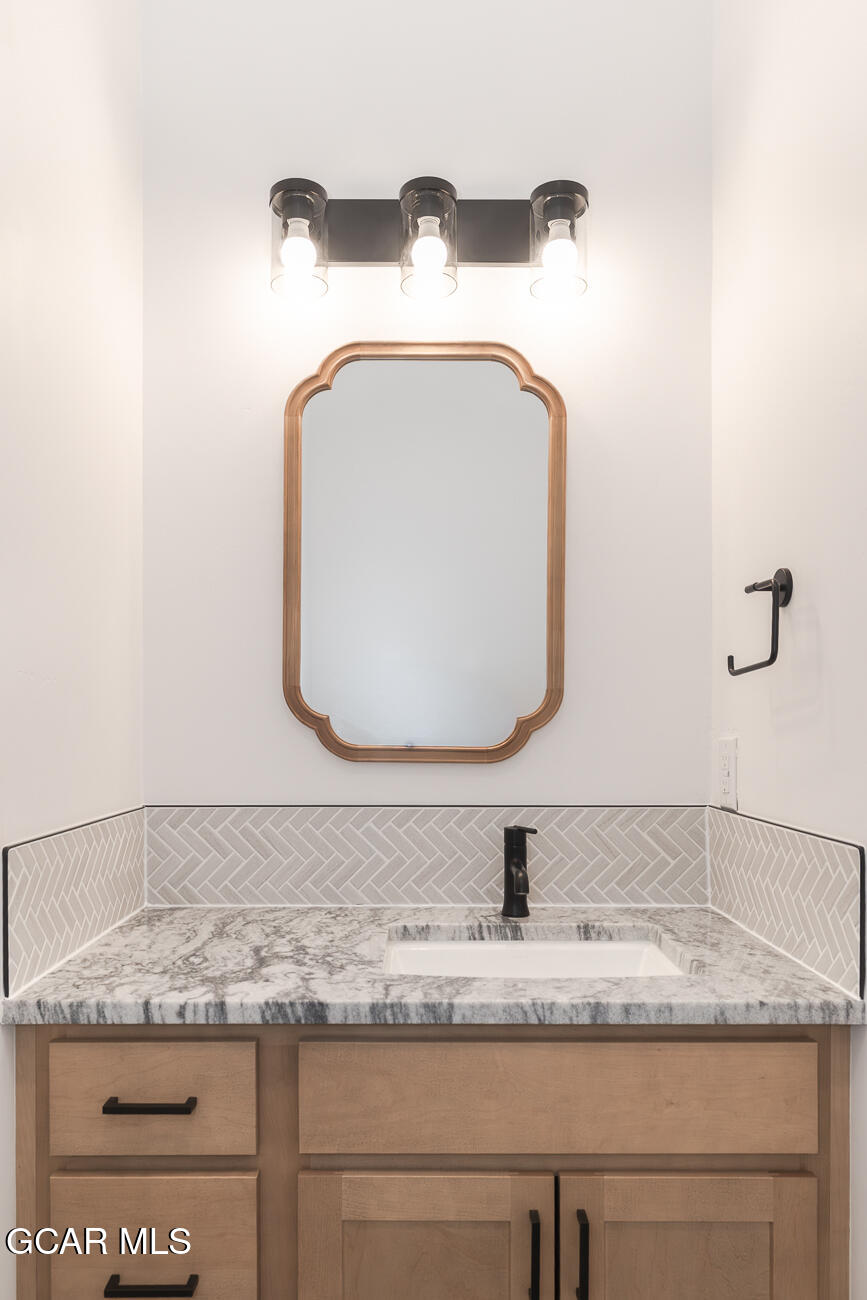
  • half bathroom1
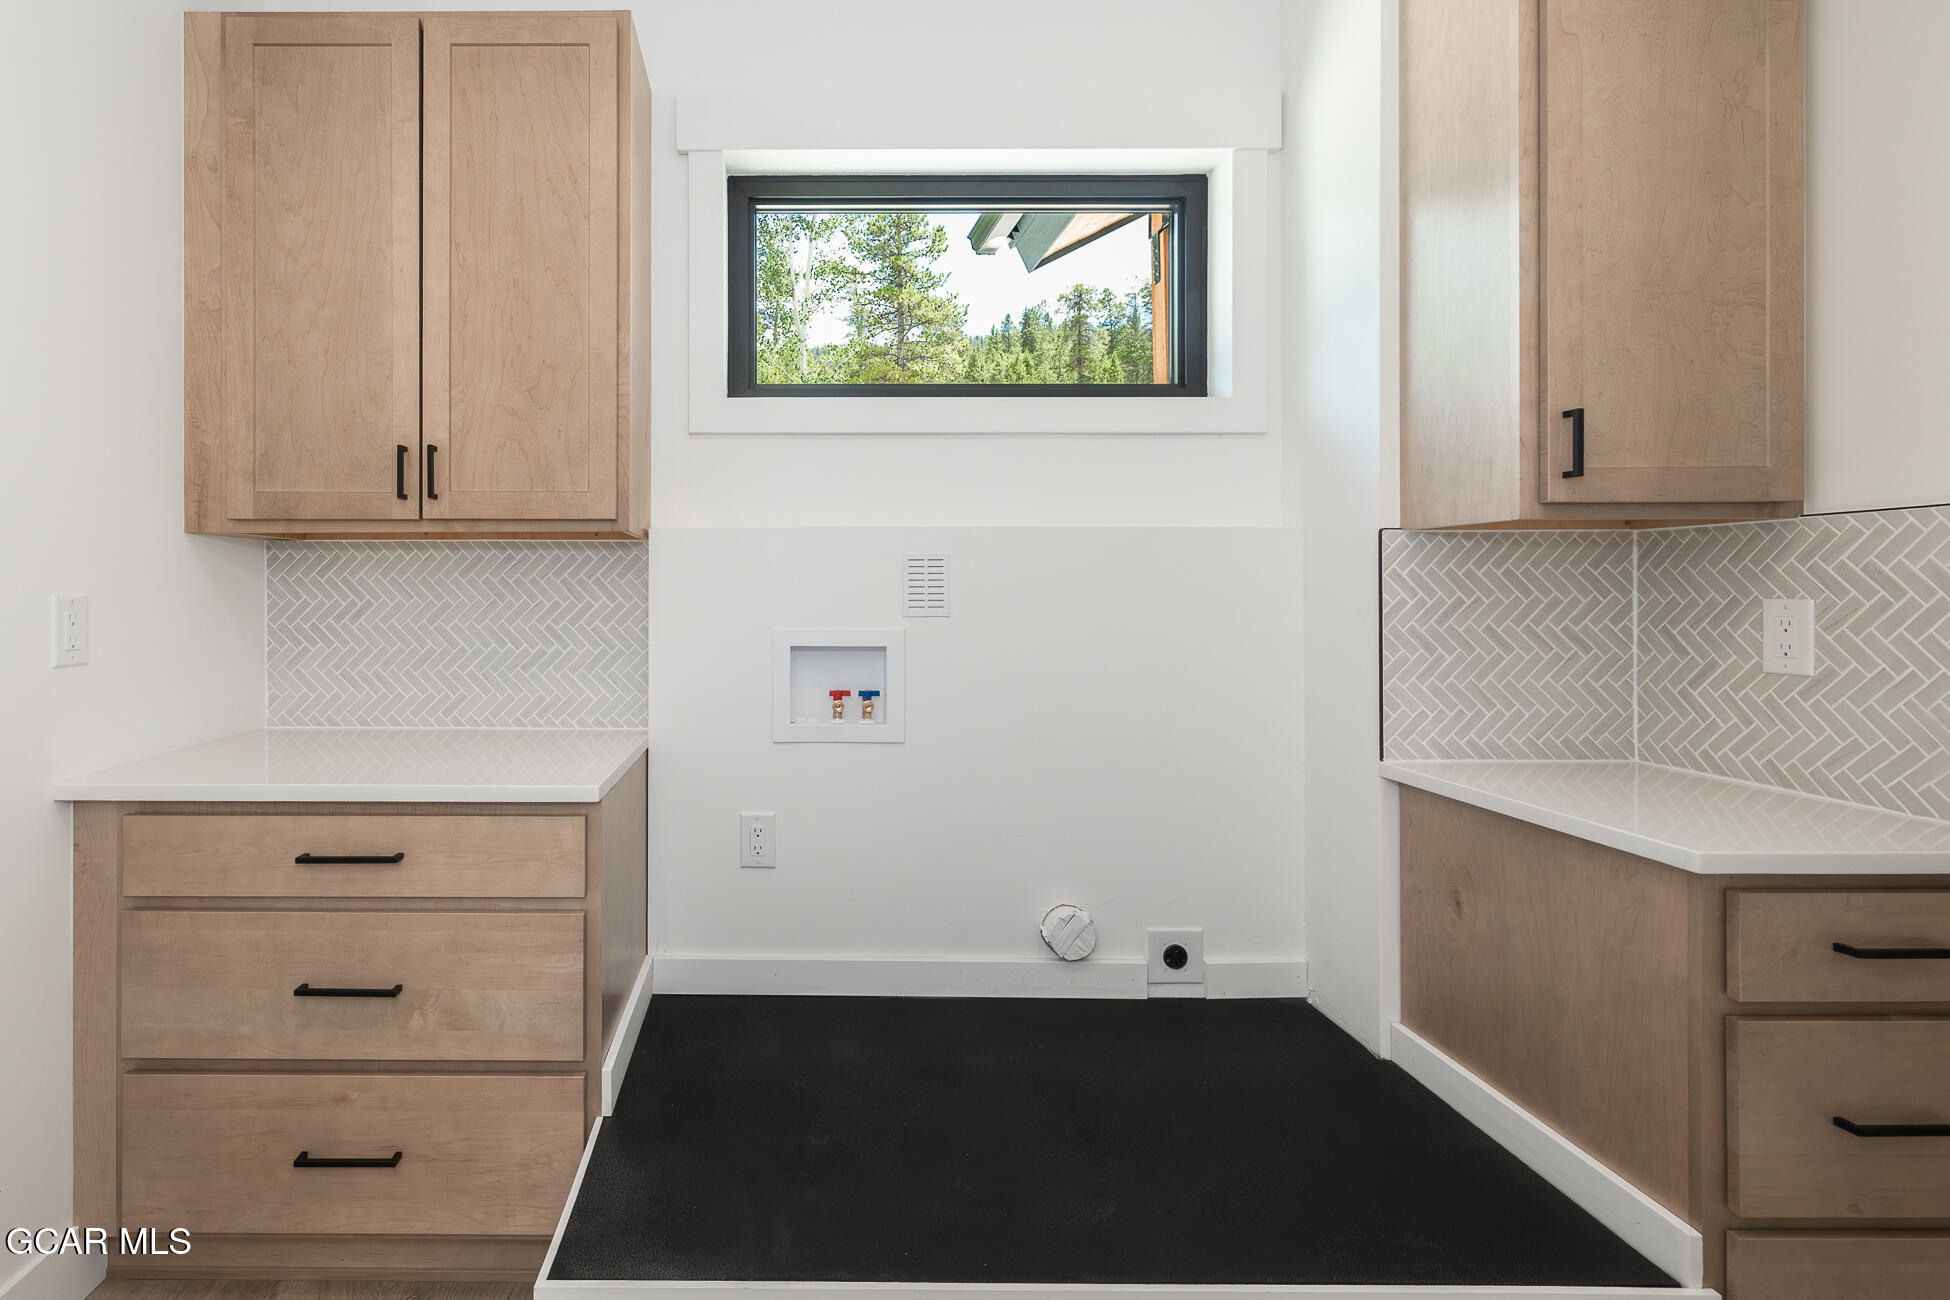
  • Laundry room Main Level
  • APPLIANCES Stainless Steel Appliance(s), Oven, Microwave, Gas Range, Gas Oven, Disposal, Dishwasher
  • other interior Features Ceiling Fan(s), Open Floorplan, Fireplace

Area & Lot

  • Status For Sale
  • Living Area2,424 Sq.Ft.
  • Total Area3,608 Sq.Ft.
  • Lot Area0.29 Acres
  • MLS® ID26-1091
  • TypeResidential
  • YEAR BUILT2026
  • Architecture StylesRanch
  • School DistrictEast Grand School District

Exterior

  • Garage Space2.0
  • water SourcePublic
  • lot featuresCrn/Cul de Sac, Trees
  • HEAT TYPENatural Gas, Radiant
  • sewerPublic Sewer

Financial

  • Sales Price$1,099,000
  • Real Estate Tax $2,328/yr
  • HOA $302/yr
View Virtual Tour
image

Schedule a Showing

We would love to show you our beautiful property. Please select your preferred date and time below. An agent will be in touch shortly to confirm your appointment.

Schedule a Showing

We would love to show you our beautiful property. Please select your preferred date and time below. An agent will be in touch shortly to confirm your appointment.

Thank you for your interest in 203 GCR 8980, Granby, CO 80446. We are reviewing your request and will be in touch shortly!

Mortgage Calculator

Estimate your monthly mortgage payment, including the principal and interest, property taxes, and HOA. Adjust the values to generate a more accurate rate.

All estimates are provided for informational purposes only. Actual amounts may vary.
$0,000 Your Payment 20 15 65
$0,000 Your Payment

We’d Love to Connect

Follow Me on Instagram